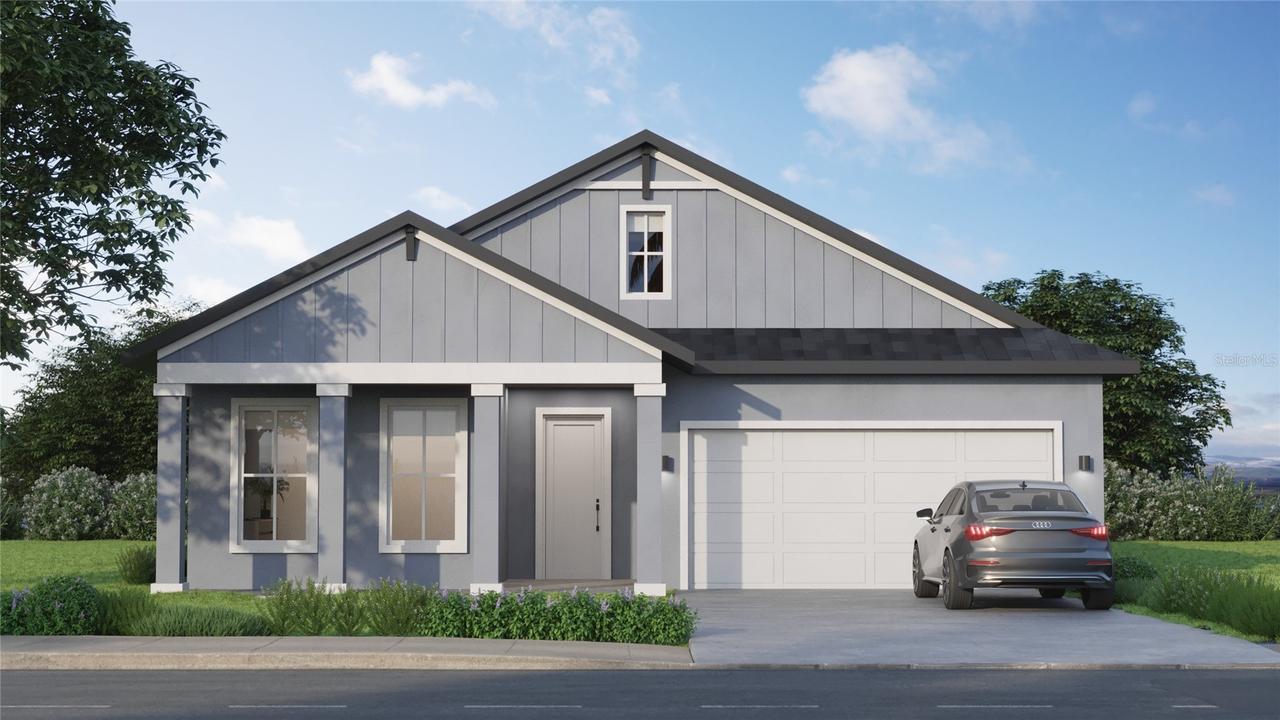
Photo 1 of 29
$394,000
| Beds |
Baths |
Sq. Ft. |
Taxes |
Built |
| 3 |
2.00 |
1,742 |
$3,165.40 |
2026 |
|
On the market:
101 days
|
View full details, photos, school info, and price history
Virtually Staged. Under Construction. Ask about our current incentive of up to $15,000 flex cash. The Sabino offers three spacious bedrooms, two full baths, and a floor plan that adapts to your lifestyle. Foyer welcomes you into an open living area featuring soaring ceilings, a chef’s kitchen with a walk-in pantry, and a flexible dining space. The optional flex room, featuring double doors, offers a perfect setting for a home office, media room, or guest retreat. The primary suite features an oversized shower, dual sinks, and a walk-in closet with ample space. Step outside to your covered patio and create your outdoor haven.
Listing courtesy of Laurie Beall, ESTELA REALTY LLC


