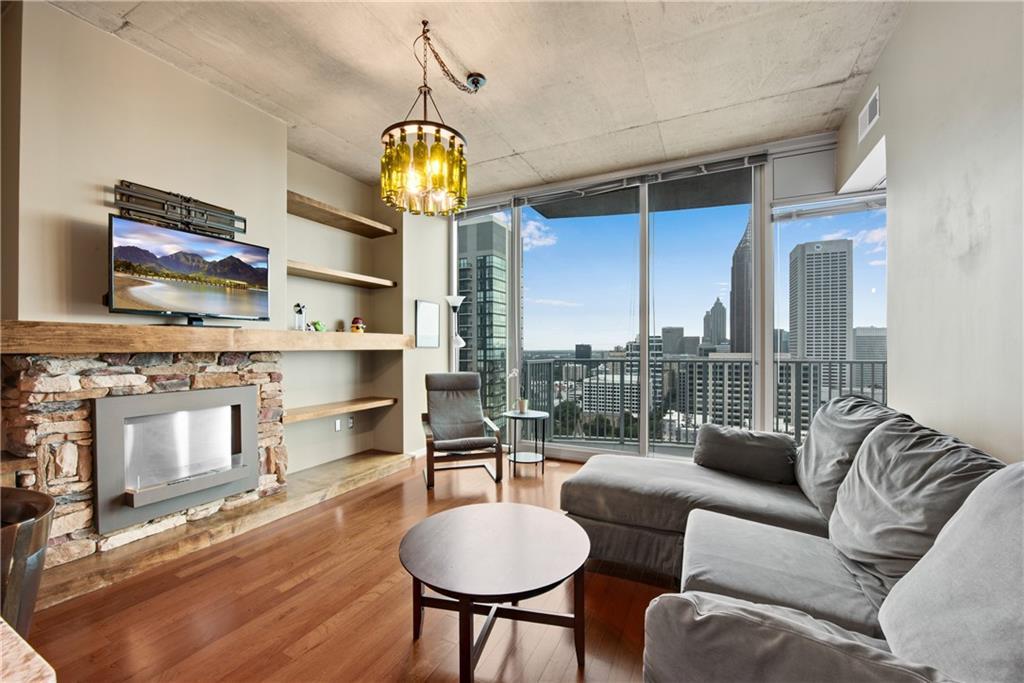
Photo 1 of 54
$324,888
| Beds |
Baths |
Sq. Ft. |
Taxes |
Built |
| 1 |
1.00 |
877 |
$3,657 |
2005 |
|
On the market:
56 days
|
View full details, photos, school info, and price history
Downtown unobstructed views from the 25th floor of Spire! Foyer features Mud Locker area for coats! This is the LARGEST one bedroom floor plan at Spire, which also has the LARGEST kitchen island of any floor plan at Spire, but this particular unit has had the island enlarged even more to include additional storage and seating for up to 6 people! The kitchen also features upgraded stainless appliances, upgraded backsplash and a butler's pantry w/floating shelves. The living room features a stacked stone "gel" fireplace flanked by custom wood shelving. Balcony accessible off living room. Private bedroom w/barn door and His & Her closets! Jack & Jill style bath has access from the bedroom and living area side. Bathroom also features an oversized vanity and linen closet. One of the few one bedroom plans that does NOT have stacked laundry - both units on the ground w/extra storage shelves above. Ecobee thermostat. Deeded, secure, gated and covered parking space. Spire features 24 hour concierge, club room, swimming pool, grilling area & fitness center. Walkable to restaurants, Fox Theater, GT, Publix, Trader Joes, Whole Foods, Piedmont Park and more!
Listing courtesy of Jason C Moore, REMAX Around Atlanta




