Photo 1 of 50
$675,000
| Beds |
Baths |
Sq. Ft. |
Taxes |
Built |
| 3 |
3.10 |
2,396 |
$15,542 |
1991 |
View full details, photos, school info, and price history
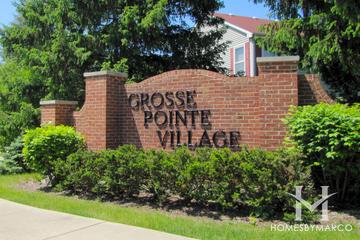
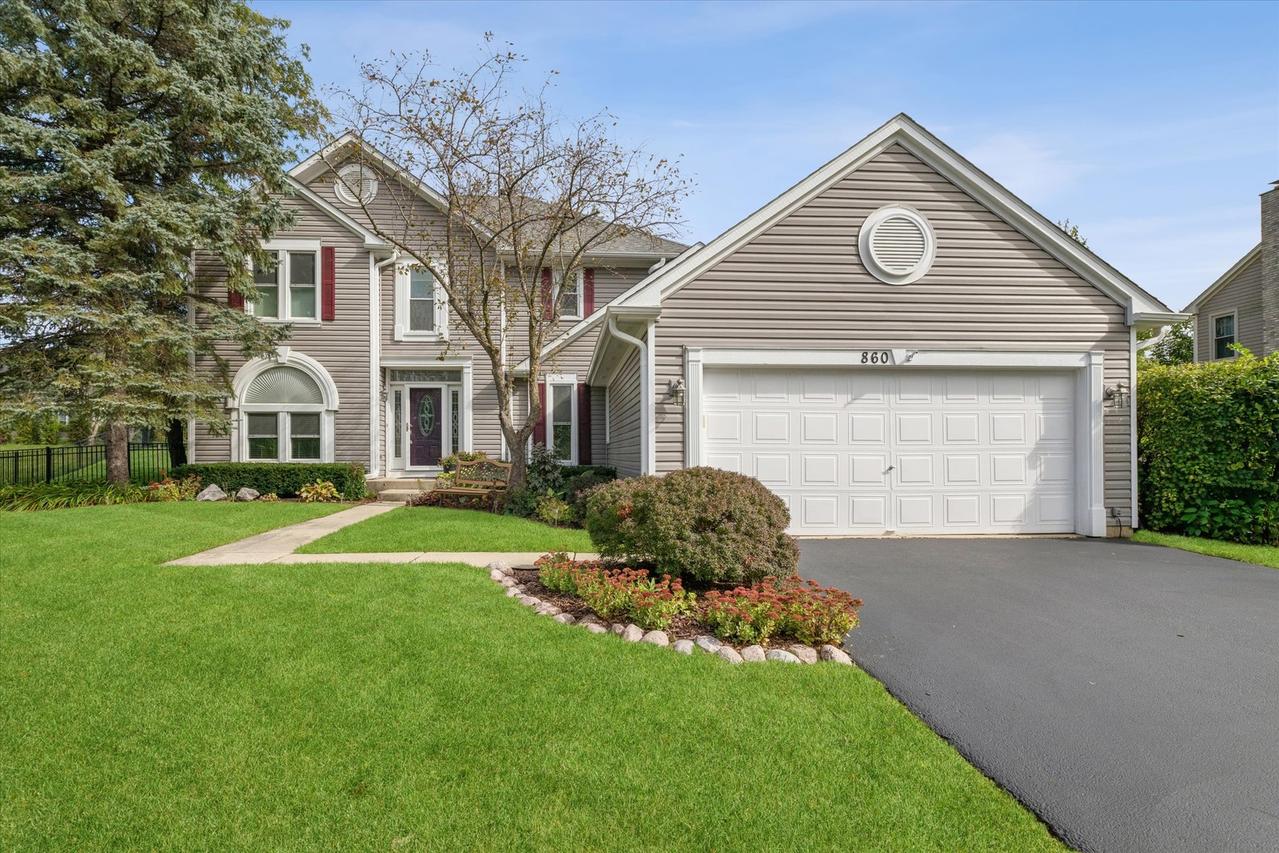
Quintessential Grosse Pointe Village two-story with tastefully updated kitchen and primary bath. The home is situated on a generous lot with a full fenced back yard. The first floor offers an office with French doors and an attractive accent window to the front, a step down living room adjacent to the dining room, the kitchen with updated cabinetry, quartz counter tops and a quaint breakfast nook, a family room with fireplace and dramatic vaulted ceiling, laundry room leading to the two-car attached garage and an updated powder room. Upstairs is the primary bedroom with two closets and an updated full bath with dual sink vanity, stylish soaking tub and separate glass enclosed shower. The other two bedrooms upstairs are supported by a second full bath with shower and toilet conveniently separated from the vanity area. The finished basement provides a spacious rec room, 4th bedroom and 3rd full bath. The yard has a great deck, large storage shed and plenty of grassy area to roam. All in Stevenson High School District 125.
Listing courtesy of Terry Wilkowski, @properties Christie's International Real Estate