Photo 1 of 1
$2,600,000
| Beds |
Baths |
Sq. Ft. |
Taxes |
Built |
| 5 |
3.00 |
3,619 |
$7,122 |
1991 |
|
On the market:
3 days
|
View full details, photos, school info, and price history
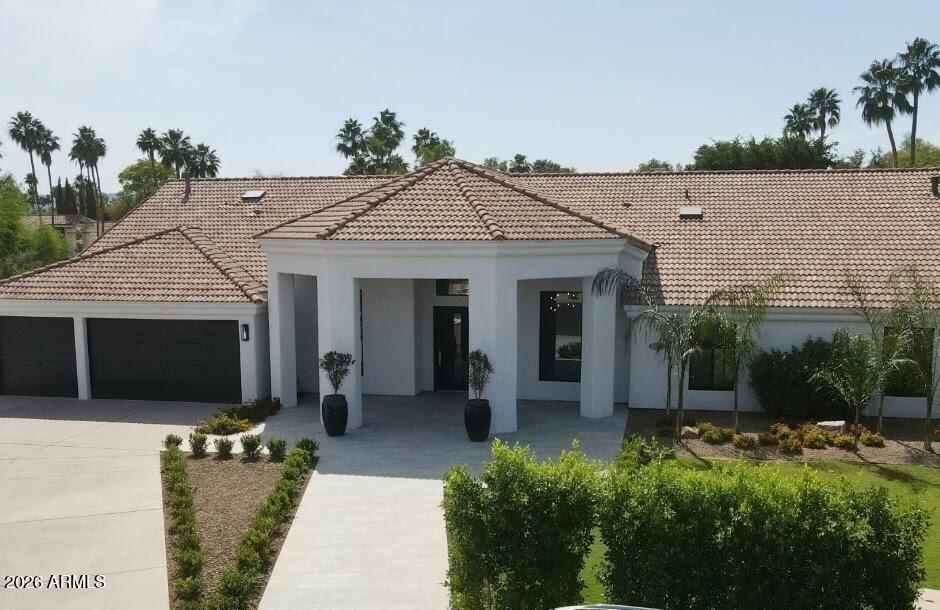
Tucked away on a private ~1/2acre cul-de-sac lot in Scottsdale's sought-after Cactus Corridor, this completely reimagined luxury residence delivers polished, contemporary living space bathed in natural light. Step through the impressive entry into an interior defined by soaring ceilings, squared-off archways, brand new HVAC units, 220V outlet, wide-plank wood floors, and a striking floor-to-ceiling fireplace that anchors the great room. Every corner of this home reflects a thoughtful, deliberate touch - the result is a space that feels truly one of a kind.At the heart of the home, an open-concept design flows into a chef-inspired kitchen featuring an oversized quartzite island, custom-built cabinetry, and fully integrated appliances - a space made for both everyday living and entertaining. The home also incorporates a private office, a stunning formal dining room, a bar with a beverage fridge and a separate guest wing ideal for an in-law suite.
The primary suite feels like its own private retreat, with a fireplace and a spa-like bathroom designed for everyday indulgence. Dual vanities with backlit mirrors, a garden tub, a rainfall shower, and a spacious walk-in closet complete the space.
Step outside to a backyard made for entertaining: a sprawling grassy yard, an oversized covered patio, and a showpiece ramada outfitted with a built-in kitchen, dining space, and outdoor fireplace perfect for year-round Arizona gatherings.
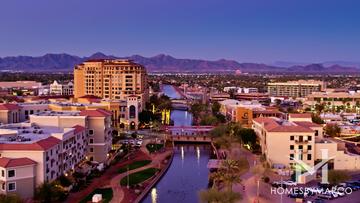
Set in the heart of central Scottsdale, you're just minutes from the Loop 101, Kierland Commons, Scottsdale Quarter, WestWorld, and TPC Scottsdale Golf Course -- offering an unmatched combination of privacy, convenience, and elevated design.
Listing courtesy of Colby Barnes & Michael Chiovari, Citiea & Citiea