Photo 1 of 9
$597,900
| Beds |
Baths |
Sq. Ft. |
Taxes |
Built |
| 3 |
3.00 |
2,387 |
$1,317 |
2026 |
|
On the market:
56 days
|
View full details, photos, school info, and price history
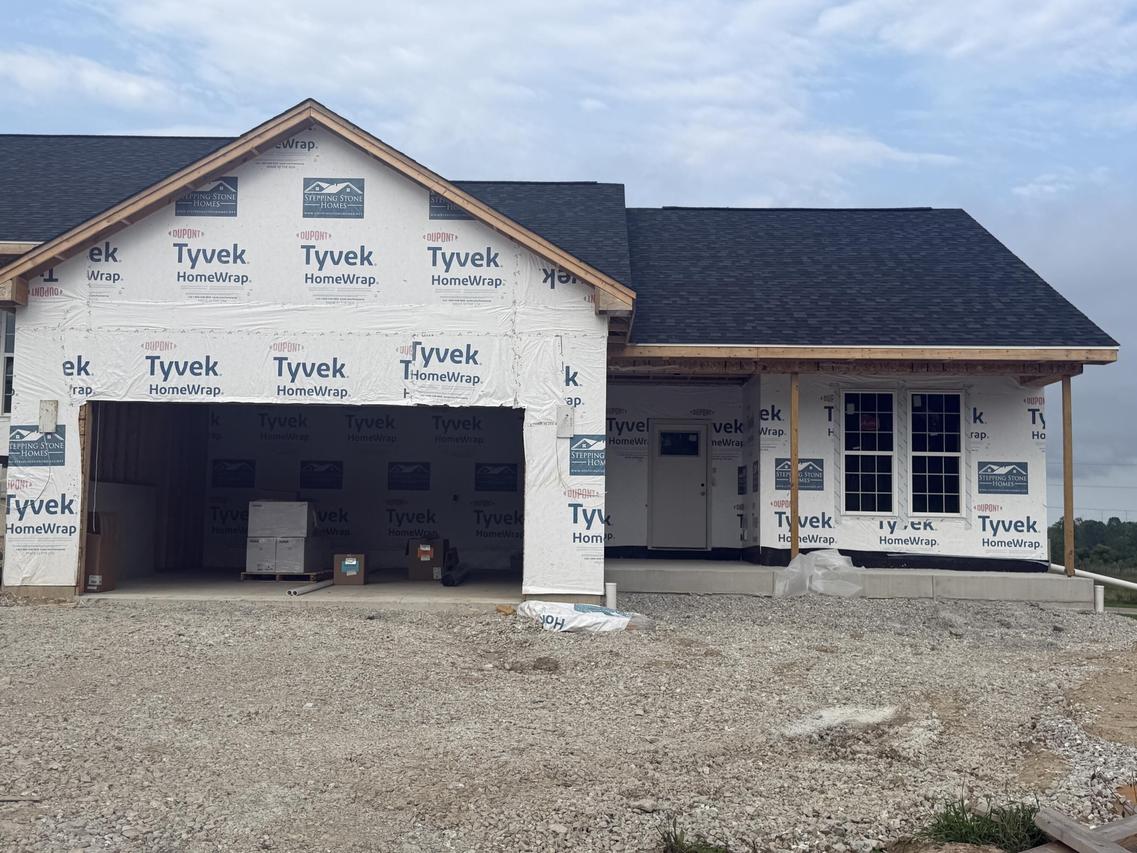
Welcome home to the Cedar I by Stepping Stone Homes. Homesite offers lookout exposure. This open-concept floor plan offers 3 bedrooms, 3 bathrooms, and a 2.5 car garage with functional living spaces designed for today's lifestyle. The finished basement offers extra living space. Kitchen highlights include quartz countertops, island, pantry, and appliance package. Main living areas feature durable flooring selections. Quality construction includes 2x6 exterior walls, passive radon system, daylight basement windows, and 9' first-floor ceilings. Features, finishes, dimensions, and specifications subject to change without notice.
Listing courtesy of Laura Woltersdorf, Keller Williams Thrive-Kenosha


