Photo 1 of 17
$635,632
| Beds |
Baths |
Sq. Ft. |
Taxes |
Built |
| 5 |
4.00 |
3,660 |
$14,425 |
2008 |
|
On the market:
6 days
|
View full details, photos, school info, and price history
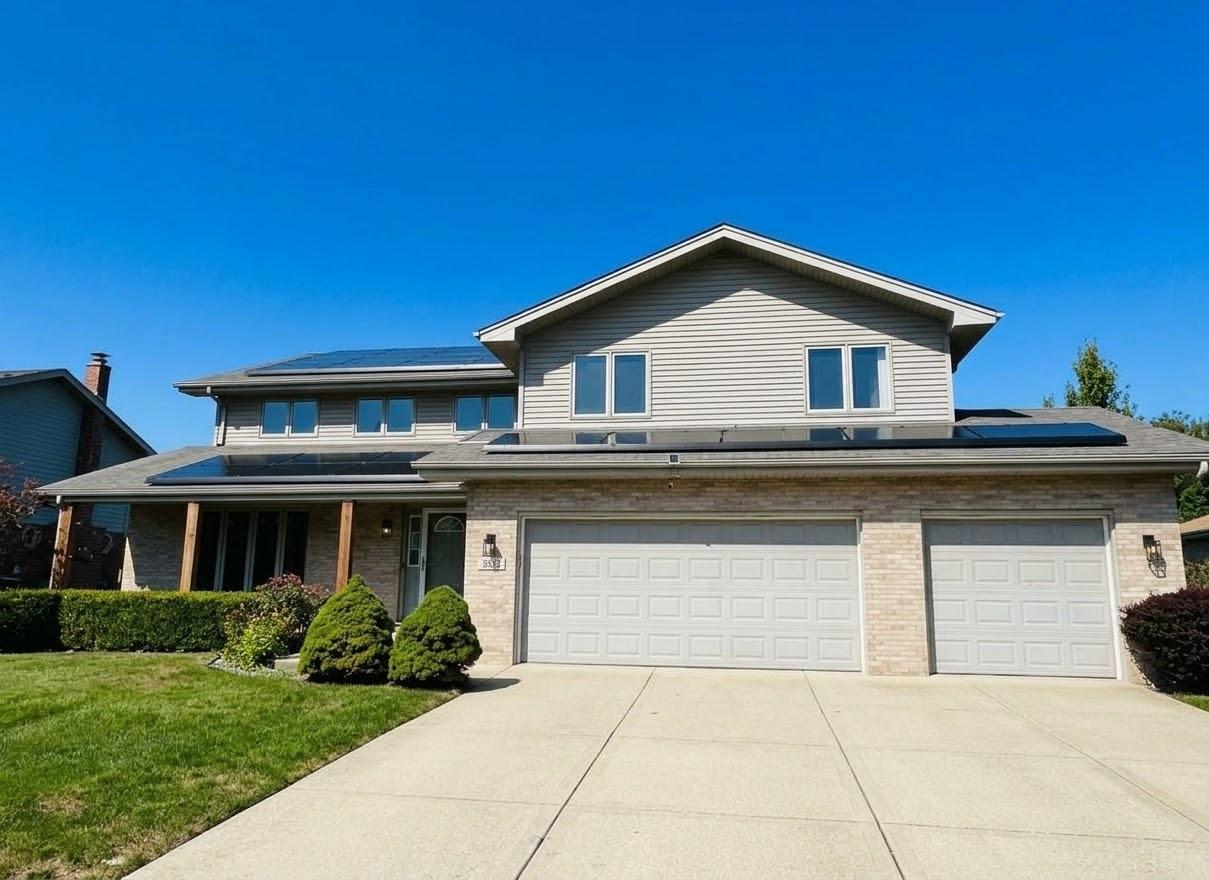
Room to Impress: Five Bedrooms, Three En Suites and an Expansive Loft This spacious two-story home offers 5 bedrooms, 4 full baths and a 3-car garage. A striking two-story foyer reveals an expansive loft spanning nearly the entire second level. Formal living and dining rooms provide open spaces for entertaining, while the kitchen opens to a family room with a fireplace for gatherings. The kitchen features granite countertops, a tiled backsplash and new stainless-steel appliances. Three bedrooms each have an ensuite full bathroom, including a first-floor bedroom that can also serve as an in-home office or guest suite. Upstairs, the master suite features an ensuite bathroom with a walk-in shower, whirlpool tub, double-sink vanity and abundant mirrors. Another second-floor bedroom has an ensuite full bathroom with a walk-in shower and whirlpool tub. The second floor loft offers flexible space for a media area, office, playroom or other household needs. Large windows bring natural light throughout the home, and multiple walk-in closets provide plenty of storage. Recent updates include interior painting, refinished hardwood floors and railings, new interior light fixtures and ceiling fans. A new exterior lighting, a new roof, siding, gutters and downspouts on or about 10/21/26. An unfinished basement offers space to make your own. Close to shopping and restaurants, with easy access to I-80.
Listing courtesy of Elia Balderas, Charles Rutenberg Realty of IL