Photo 1 of 38
$755,000
Sold on 8/14/26
| Beds |
Baths |
Sq. Ft. |
Taxes |
Built |
| 3 |
2.00 |
1,736 |
$1,953 |
1994 |
|
On the market:
58 days
|
View full details, photos, school info, and price history
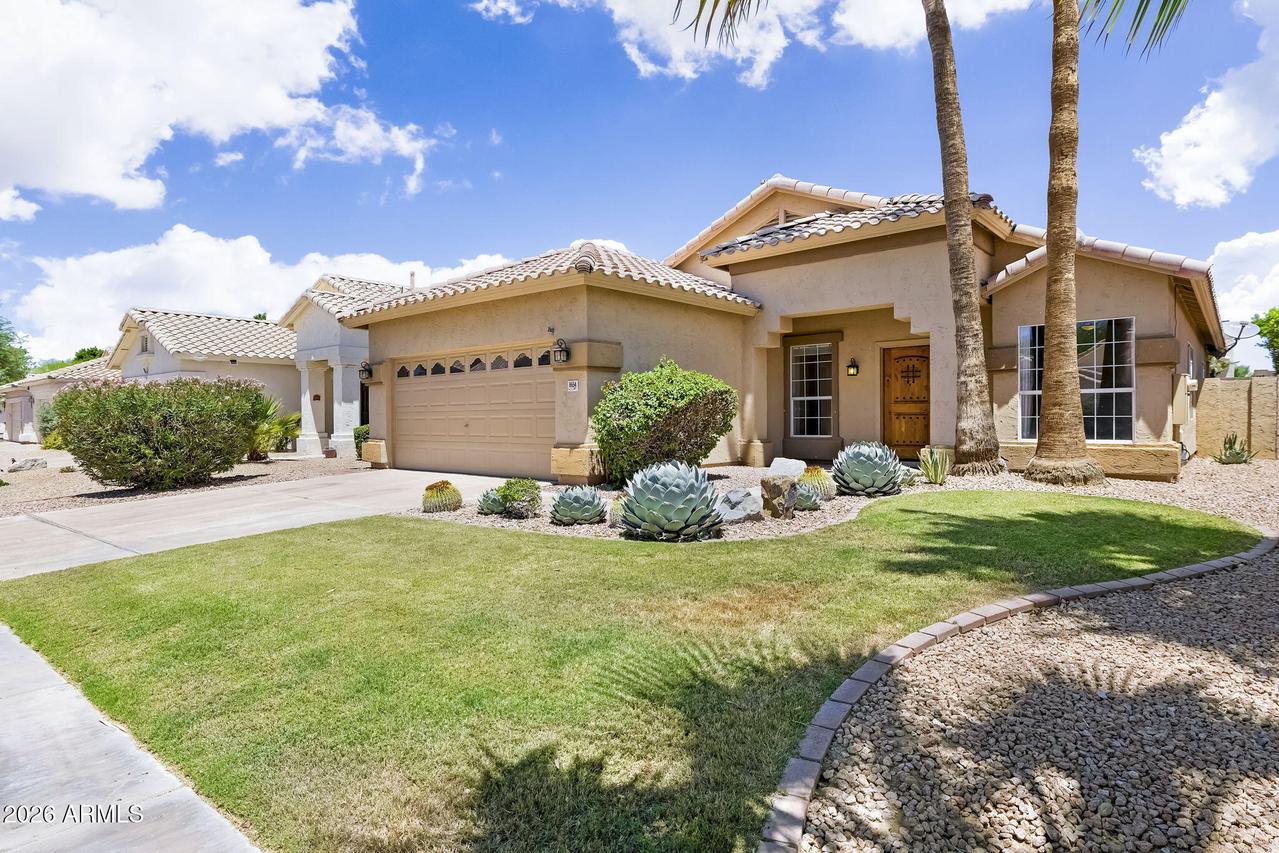
Scottsdale's desirable Pima Crossing community is home to this beautifully maintained single-level residence, offering an open-concept floorplan, vaulted ceilings, and thoughtful updates throughout. Located in the sought-after Shea Corridor and surrounded by multi-million dollar custom homes, the property combines an exceptional location with convenient access to shopping, dining, recreation, and the Loop 101.
Inside, the 3-bedroom, 2-bath layout is filled with natural light and offers multiple living and entertaining spaces, including formal living and dining rooms, a spacious family room, and an eat-in kitchen. Fresh interior and exterior paint, wood-look tile flooring, and updated baths create a clean, move-in-ready feel. The kitchen serves as the heart of the home featuring granite countertops, white oak cabinetry, stainless steel appliances, gas cooking, a center island, and a sunny breakfast nook overlooking the pool. The adjacent family room offers a warm gathering space with skylights, a gas fireplace, and seamless indoor-outdoor flow.
The private primary suite provides a peaceful retreat with patio access and an updated en suite bath featuring a soaking tub, walk-in shower, and dual-sink vanity. Outside, a Pebble Tec pool with waterfall feature, expansive covered patio, and added privacy from surrounding single-level homes create a backyard designed for both relaxation and entertaining. Just steps away, residents enjoy access to a community park with green space, playground, basketball court, and gated access to nearby shopping and dining.
Listing courtesy of Dawn Patterson & Richard Vanasek, Embarc Realty & Embarc Realty