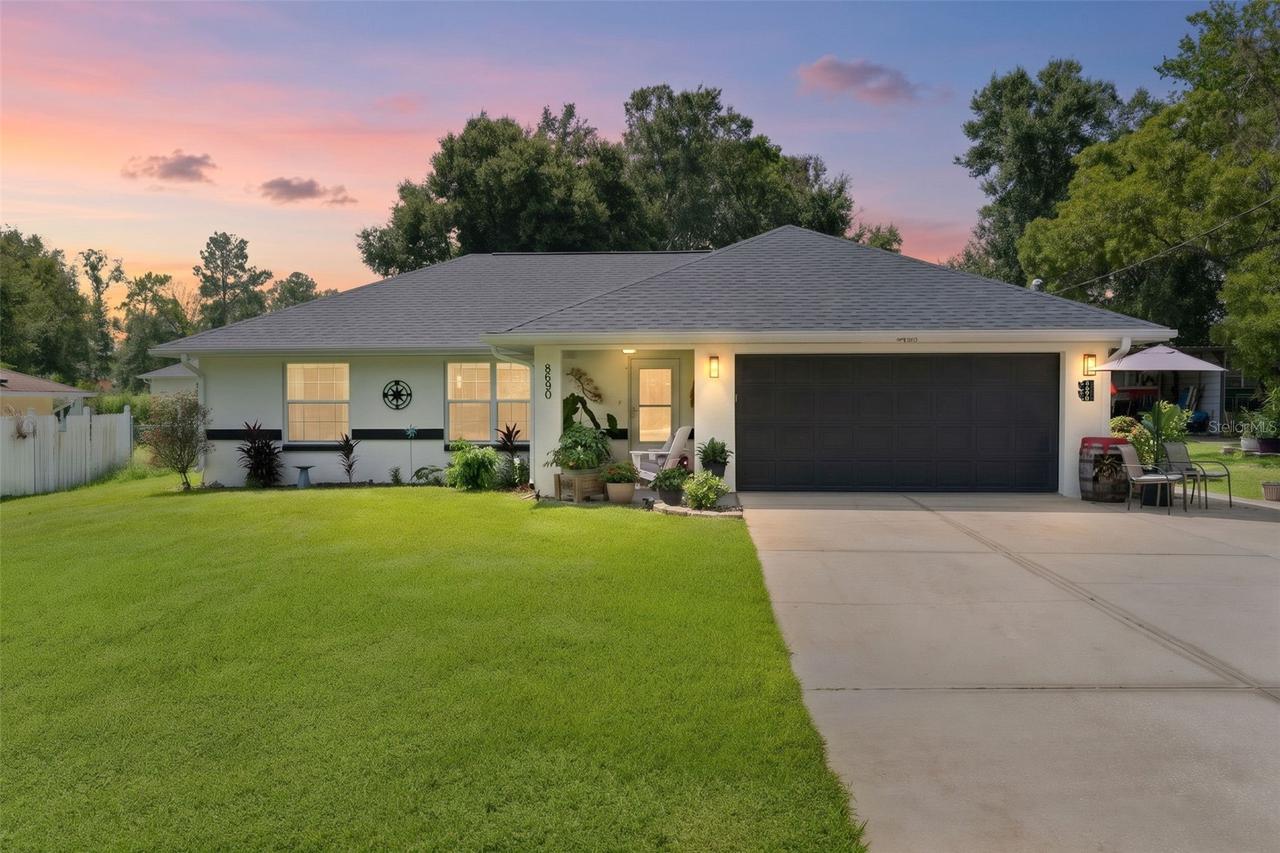
Photo 1 of 43
$359,900
| Beds |
Baths |
Sq. Ft. |
Taxes |
Built |
| 3 |
2.00 |
1,633 |
$1,764.59 |
2003 |
|
On the market:
0 days
|
View full details, photos, school info, and price history
Welcome to this well-maintained 3-bedroom, 2-bath POOL home offering 1,633 square feet of living space, situated in a peaceful setting and being sold with an additional .22-acre parcel. Offering a wonderful combination of comfortable indoor living, generous outdoor space, a private pool, and numerous updates, this property provides the room and versatility to truly enjoy the Florida lifestyle. Step inside to a bright and welcoming interior featuring vaulted ceilings and an inviting floor plan designed for both everyday living and entertaining. The spacious family and dining room combination provides plenty of room to gather, while the kitchen offers abundant cabinetry, under-cabinet lighting, a tasteful backsplash, stainless steel appliances, tile flooring, and a cozy eating space. The primary suite provides a comfortable retreat with a large walk-in closet, with walk-in shower, and newer vanity. Storage is plentiful throughout the home, with walk-in closets in both additional bedrooms. The outdoor living space is one of the highlights of this property. Step outside and enjoy a serene setting designed for relaxing, entertaining, and making the most of Florida's beautiful weather. The above-ground pool, installed in 2026, creates the perfect spot for cooling off on warm afternoons or spending time with family and friends. The spacious backyard provides plenty of room to spread out, while the peaceful surroundings offer an added sense of privacy. Whether you're enjoying a quiet morning outdoors, hosting a weekend gathering, or simply relaxing poolside, this property offers an outdoor lifestyle you'll appreciate year-round. Adding even more appeal is the additional .22-acre parcel included with the sale, providing extra space and exciting possibilities for the new owner. Combined with the home's outdoor areas, it creates a property that feels spacious, versatile, and difficult to duplicate. Additional highlights include a 2025 roof, exterior and interior paint completed in 2026, extended driveway, and a 2-car garage with epoxy flooring. Adding to its appeal is the home's convenient location, offering a peaceful and serene setting while still providing easy access to shopping, dining, medical facilities, recreation, and everyday conveniences. Schedule your private showing today and experience the setting and outdoor living this special property has to offer!
Listing courtesy of Amy Lauder & Alan Lauder, REALTY EXECUTIVES IN THE VILLAGES & REALTY EXECUTIVES IN THE VILLAGES


