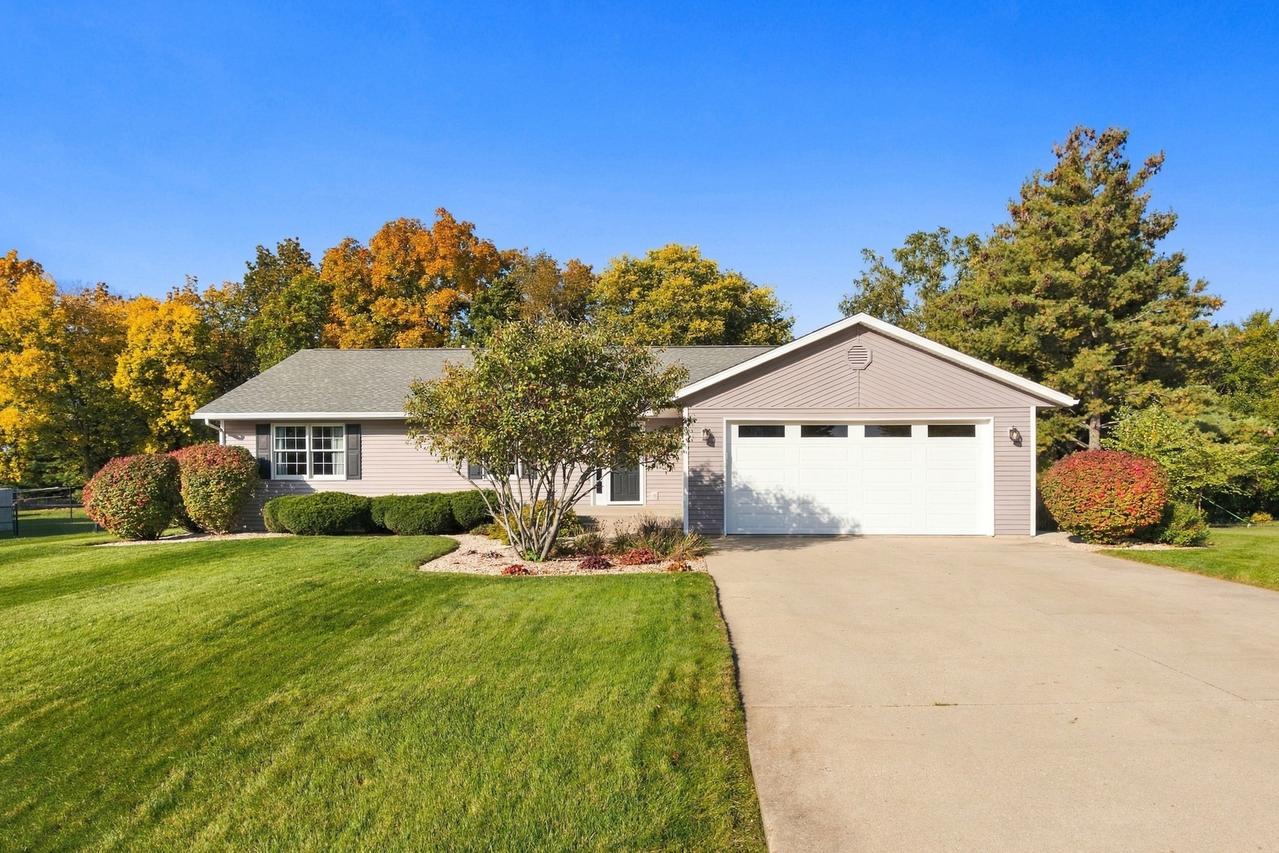
Photo 1 of 36
$337,000
| Beds |
Baths |
Sq. Ft. |
Taxes |
Built |
| 3 |
2.00 |
1,748 |
$6,045.56 |
2001 |
|
On the market:
0 days
|
View full details, photos, school info, and price history
Open-concept ranch in Byron Hills Subdivision featuring 3 bedrooms plus an office, 2 bathrooms, and a finished basement, situated on a beautiful half-acre lot. Both bathrooms have been fully updated, while the eat-in kitchen features stainless steel appliances and a dining area with wood laminate flooring that flows into the expansive living room with vaulted ceilings. Convenient main-floor laundry adds to the home's functional layout. The spacious backyard includes both a deck and patio, offering plenty of room for outdoor enjoyment. Roof replaced in 2020.
Listing courtesy of Joe Elwood, RE/MAX Professionals Select


