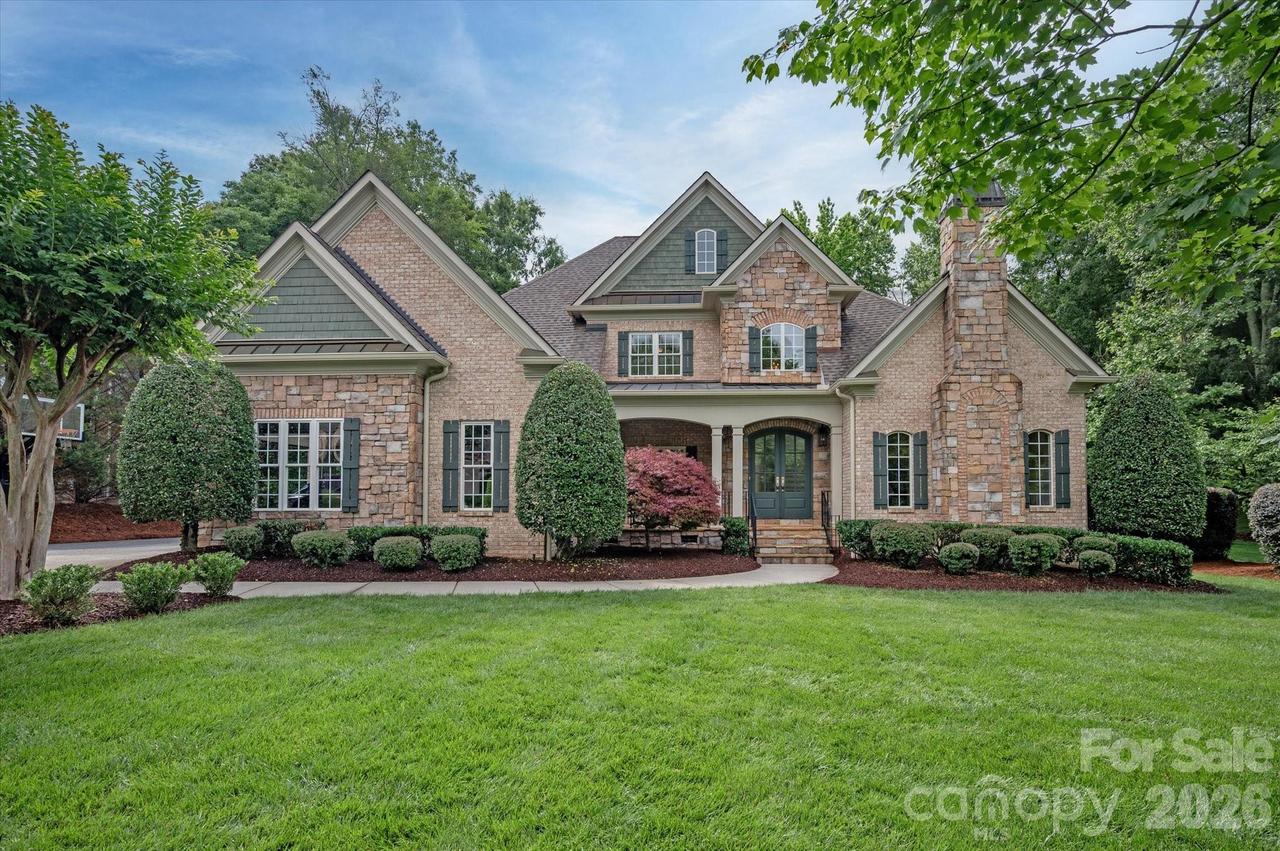
Photo 1 of 48
$1,385,000
Sold on 8/10/26
| Beds |
Baths |
Sq. Ft. |
Taxes |
Built |
| 5 |
5.10 |
4,509 |
0 |
2003 |
|
On the market:
61 days
|
View full details, photos, school info, and price history
Set behind the main gates of Providence Downs, one of Marvin's most sought-after communities, this custom home is positioned on a cul-de-sac lot overlooking a community pond. Thoughtful design and quality craftsmanship create spaces that are both functional and welcoming. The main level features a dedicated office, formal dining room, and a spacious great room filled with natural light, highlighted by a fireplace and custom built-ins. The kitchen opens to the breakfast area, creating a comfortable space for everyday living. The main-level primary suite includes a sitting area, spacious bath, and walk-in closet. Upstairs, four secondary bedroom suites each offer a private bath, along with a large bonus room and large walk-in attic storage. A screened porch and stone terrace overlook the landscaped backyard and pond, while a bridge invites you to the water's edge. The setting offers a beautiful view with privacy. 3 car, side load garage. Enjoy community amenities including a clubhouse, fitness center, swimming pool, tennis and sport courts, playground, and walking trails. Conveniently located near top-rated Marvin schools, shopping & dining.
Listing courtesy of Sarah Szczodrowski, Dickens Mitchener & Associates Inc


