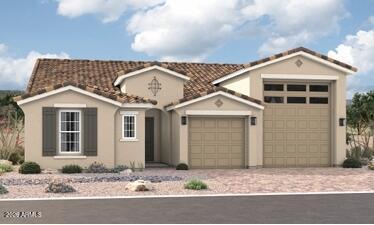
Photo 1 of 1
$641,995
| Beds |
Baths |
Sq. Ft. |
Taxes |
Built |
| 3 |
2.10 |
2,390 |
$3 |
2026 |
|
On the market:
66 days
|
View full details, photos, school info, and price history
Welcoming guests with a charming covered entry, the ranch-style Deacon plan continues to impress with an expansive great room, an elegant dining room with center-meet doors leading onto a tranquil covered patio, and a gourmet kitchen offering a large island, a walk-in pantry, and optional professional features. Located at the back of the home, the beautiful primary suite showcases a generous walk-in closet and a deluxe bath with double sinks. A drop zone, a laundry, two additional bedrooms, flex room and a shared bath are also included.
Listing courtesy of John Bargnesi, Sekisui House Arizona



