Photo 1 of 26
$649,000
| Beds |
Baths |
Sq. Ft. |
Taxes |
Built |
| 4 |
2.10 |
2,200 |
$12,178 |
1959 |
View full details, photos, school info, and price history
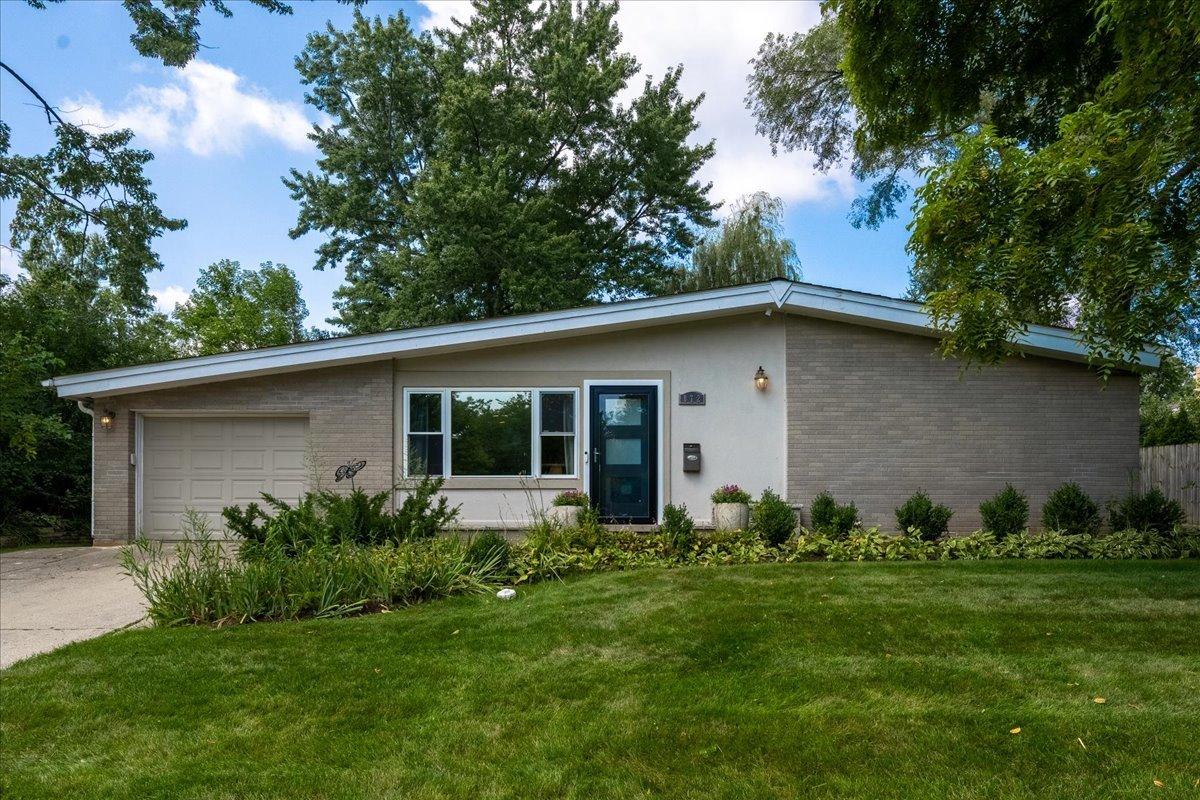
Come see this fabulous four-bedroom, 2.5-bath ranch-style home featuring a desirable open floor plan and an unbeatable location near the West Ridge Community Center and Sherwood Elementary School. Thoughtfully updated and move-in ready, this home offers beautiful hardwood floors throughout and plenty of inviting living space. The bright, functional kitchen opens to the dining and living areas and features granite countertops, Viking appliances, a skylight, and a spacious breakfast bar-perfect for enjoying your morning coffee. The family room boasts vaulted ceilings and large windows overlooking the backyard. A versatile office or playroom includes glass doors leading to a large patio and private backyard, creating the perfect setting for entertaining or relaxing on summer evenings. The primary suite offers a walk-in closet, full-size laundry and en-suite bathroom. Three additional bedrooms, a full bath, and a convenient half bath provide plenty of space for family and guests. The oversized one-car garage includes a practical mudroom area. With its many updates, flexible floor plan, and exceptional location near schools and community amenities, this is a truly special home!
Listing courtesy of Annika Valdiserri, @properties Christie's International Real Estate