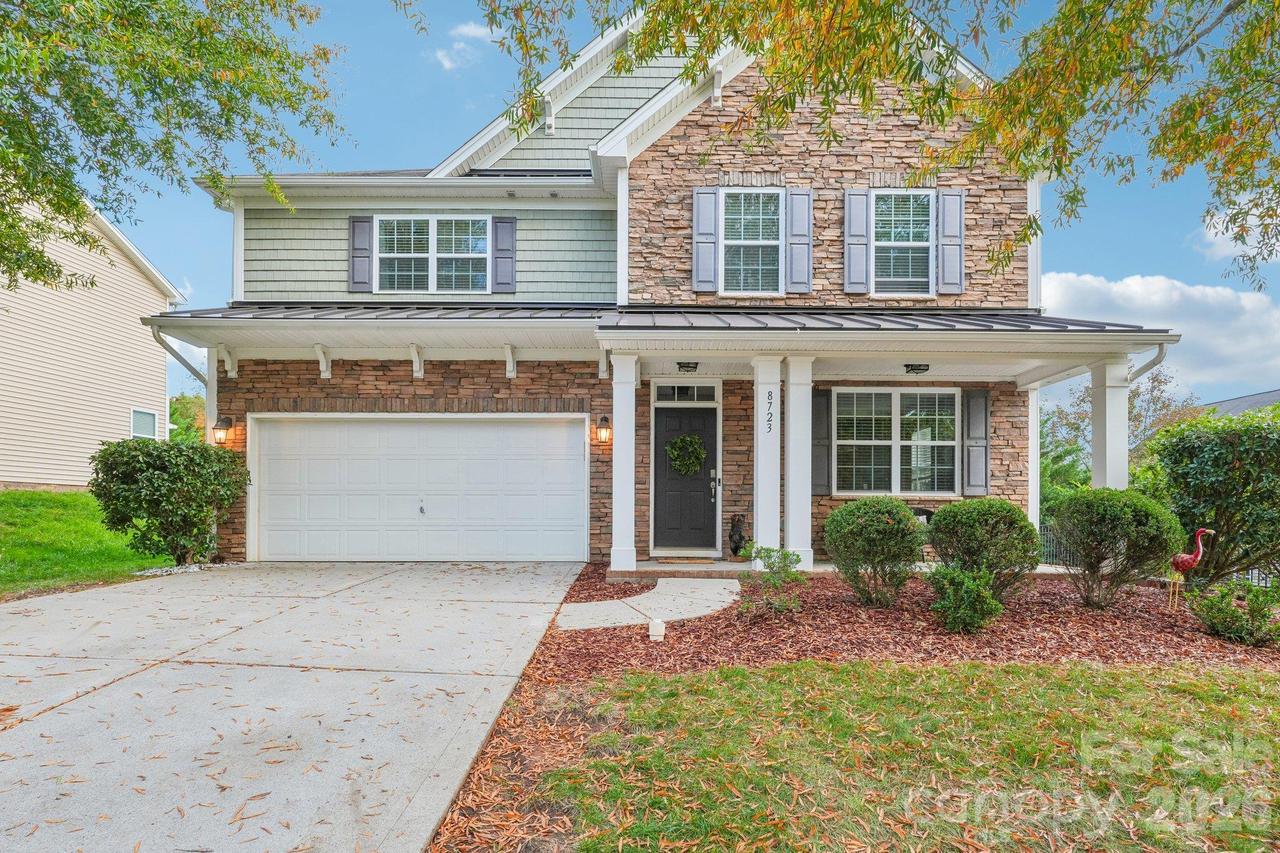
Photo 1 of 47
$550,000
| Beds |
Baths |
Sq. Ft. |
Taxes |
Built |
| 5 |
4.00 |
3,301 |
0 |
2011 |
|
On the market:
3 days
|
View full details, photos, school info, and price history
Located in the desirable Berewick community, this spacious home offers 5 bedrooms, 4 full bathrooms, and an open floor plan. The kitchen features granite countertops, tile backsplash, stainless steel appliances, and generous dining and breakfast areas. The main level includes a guest bedroom with a full bathroom, providing flexibility for use as a home office. Upstairs, the primary suite features a custom walk-in closet, spacious bathroom, and private sitting area. The fifth bedroom offers additional flexibility as a bonus room or playroom. A sunroom off the kitchen leads to an extended outdoor living area featuring a pergola, fire pit area, and fenced backyard. Mature trees provide added privacy. Recent improvements include solar panels for reduced energy costs, a brand-new water heater, and an HVAC system approximately two years old. Berewick amenities include a community pool, splash pad, playground, walking trails, sports courts and pond. Walking distance to Charlotte Premium Outlets. There are many shopping and dining options very close by as the Berewick Shopping Center continues to grow. Commuters will appreciate the close proximity to 485 and CLT airport.
Listing courtesy of Stephanie Wilfong, Howard Hanna Allen Tate Charlotte South



