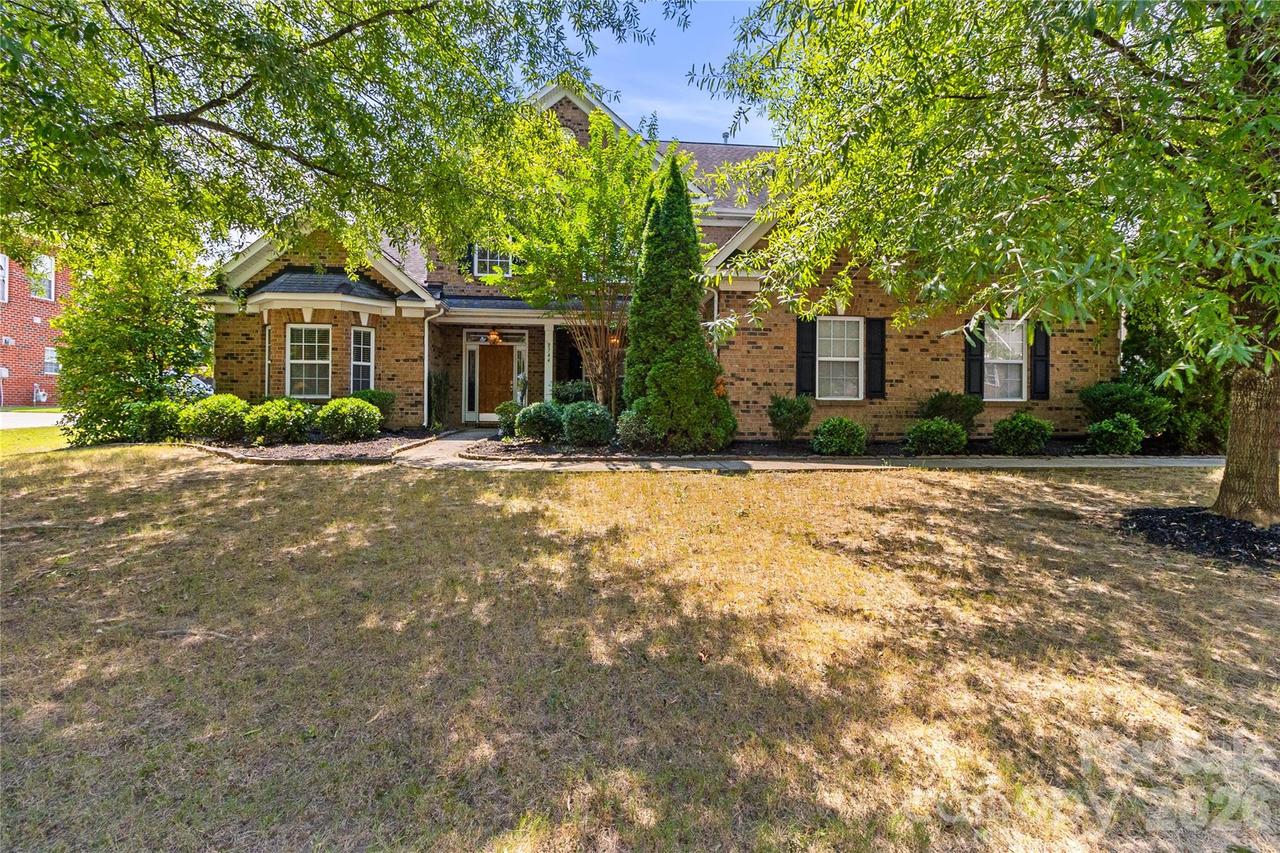
Photo 1 of 37
$695,000
| Beds |
Baths |
Sq. Ft. |
Taxes |
Built |
| 5 |
4.00 |
4,274 |
0 |
2007 |
|
On the market:
40 days
|
View full details, photos, school info, and price history
Amazing 4-sided brick home in desirable Litchfield Village! This approximately 4,300 sq. ft. 5BR/4BA home offers a highly sought-after floor plan with the primary suite + additional bedroom on the main level and 3 bedrooms upstairs. The spacious great room features a gas fireplace and opens to a stunning kitchen with granite countertops, ceramic tile backsplash, large island, custom maple cabinetry with crown molding, and stainless steel appliances, including two ovens.
The primary suite features a tray ceiling with crown molding and a luxurious bath with separate tiled shower and extra-deep 6' garden tub. Upstairs offers 3 bedrooms plus an expansive dual-purpose bonus space—part media room and part kids' recreation room. Additional highlights include formal dining, office, built-in bookshelves, wrought-iron stair spindles, crown molding, hardwood flooring on the main level, laundry room and oversized 3-car garage.
Enjoy the fenced backyard and approximately 400 sq. ft. brick-paver patio. Community pool is just two homes away! Conveniently located just off I-485 with easy access to Concord Mills, I-85 and Uptown Charlotte. Located in Cabarrus County and convenient to Harrisburg-area schools. A rare opportunity to own a spacious, well-appointed home in a highly desirable location!
Listing courtesy of Lanelle Carr, Premier South


