Photo 1 of 31
$1,200,000
| Beds |
Baths |
Sq. Ft. |
Taxes |
Built |
| 5 |
5.20 |
6,350 |
$21,679.95 |
1960 |
|
On the market:
3 days
|
View full details, photos, school info, and price history
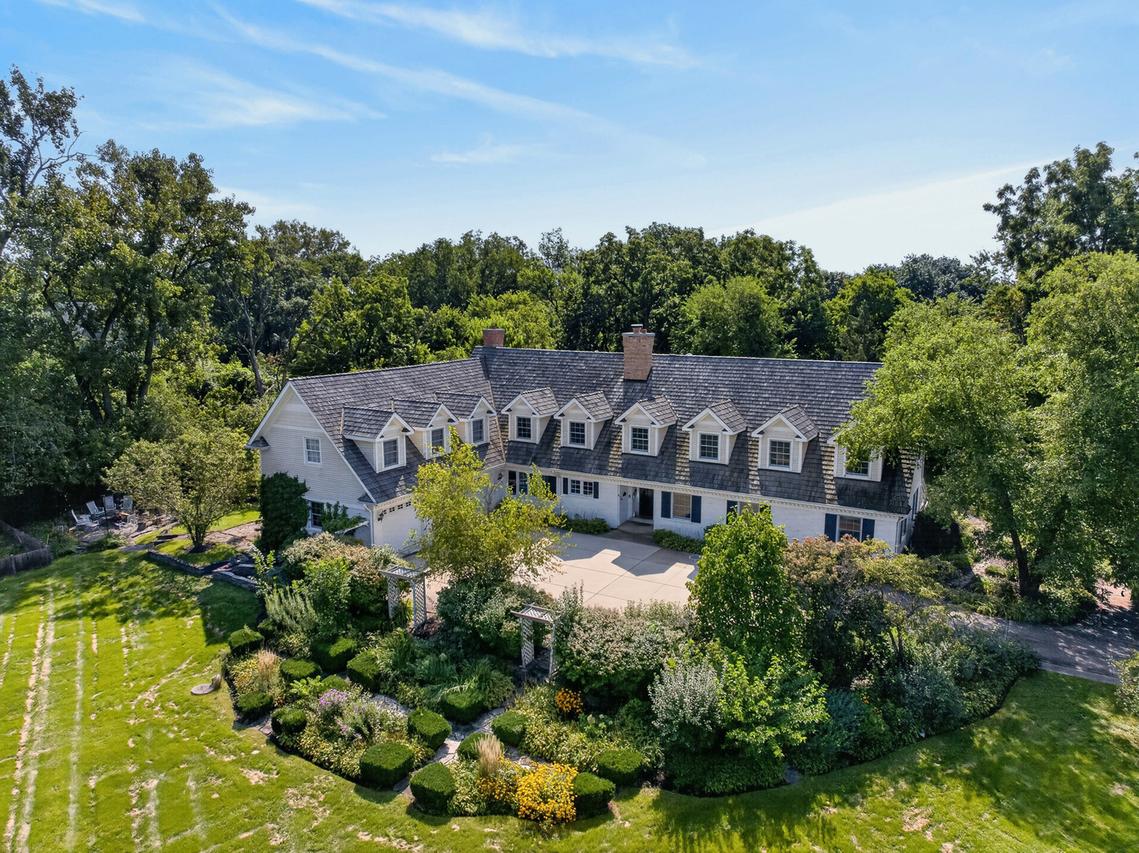
Welcome to this gorgeous 2+ acre property offering privacy, mature gardens, and plenty of room to enjoy the outdoors. The backyard features a stone patio with a fountain, fire pit, and ample parking for guests. Inside, the foyer opens to the upstairs balcony and leads into a timeless kitchen with a large granite island, feature wall, and AGA oven along with other high end appliances. The living room boasts one of two brick fireplaces and overlooks the garden through a large bay window. The main floor includes a large laundry room, an office, a guest suite, and two full bathrooms. Upstairs, 9-foot ceilings lead to three additional bedrooms, each with a generous walk-in closet, as well as two double-vanity bathrooms with excellent storage. The primary bedroom spans the depth of the home and includes separate his-and-hers walk-in closets and a spacious ensuite with a walk-in shower, private water closet, and air-jet tub. Above the garage is a soundproof home theater unlike anything you typically find in a home. Complete with a kitchenette, half bath, a large stage, amphitheater-style seating, and pool table, the space can easily be used for movies, parties, game nights, or other gatherings. With five-plus bedrooms, multiple gathering spaces, and more than two private acres, this is a home with room for everyone.
Listing courtesy of Gabriella Youman, RE/MAX Plaza