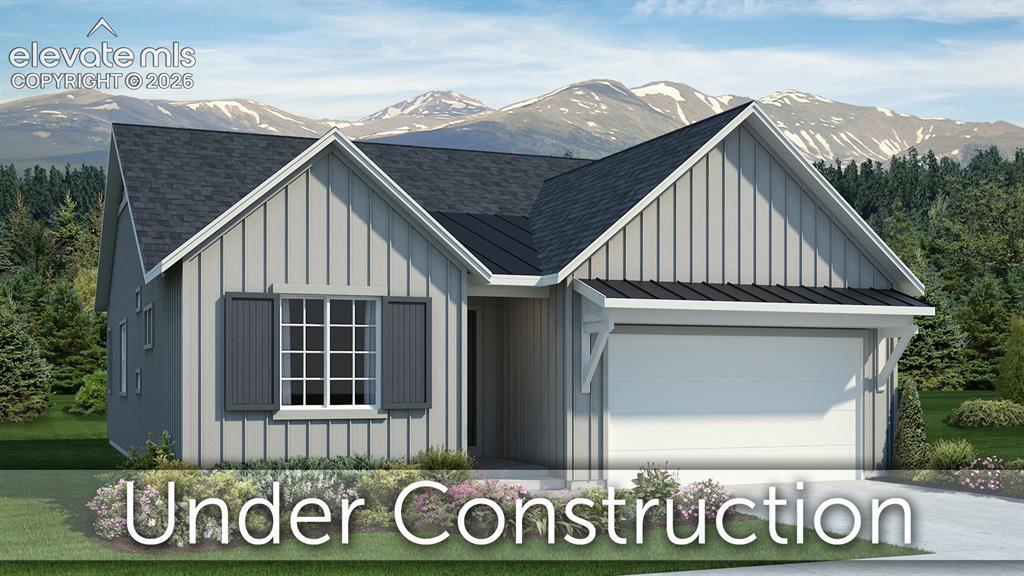
Photo 1 of 2
$760,520
| Beds |
Baths |
Sq. Ft. |
Taxes |
Built |
| 4 |
2.00 |
3,047 |
$485 |
2026 |
|
On the market:
99 days
|
View full details, photos, school info, and price history
Ready in August. Celebration ranch plan in Sterling Ridge. Farmhouse exterior. 4 bedroom, 3 bath, 3 car tandem garage. Kitchen features dusk stained Shaker-style maple cabinets, elegant Carrara Pisa Quartz countertops, pantry, and stainless steel appliances including a refrigerator. Great room includes fireplace. Primary bath showcases with sleek frameless shower surround and double sinks. Finished basement includes 2 bedrooms, 1 bathroom, recreation room, and study. Home comes equipped with air conditioning, radon mitigation system, and smart home package. Exterior living space off of great room features a covered patio with a gas line for a grill. Garage includes a 4' forward extension to accommodate longer vehicles or provide additional storage. Home is located in a covenant protected community. Seller incentives available. Full yard landscaping included.
Listing courtesy of Michael Tinlin, Classic Residential Services



