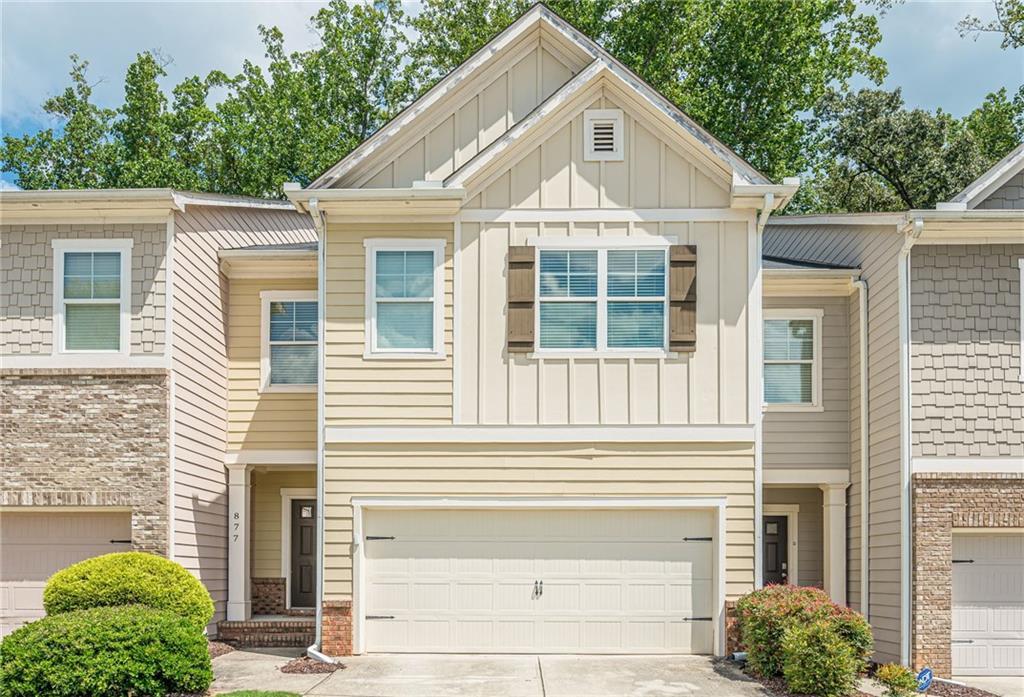
Photo 1 of 51
$375,000
| Beds |
Baths |
Sq. Ft. |
Taxes |
Built |
| 3 |
2.10 |
2,527 |
$4,316 |
2017 |
|
On the market:
18 days
|
View full details, photos, school info, and price history
Welcome to the spacious Lexington floor plan, featuring 3 bedrooms, 2.5 bathrooms, and an unfinished daylight basement already stubbed for a full bathroom, offering excellent potential for future expansion! The main level features hardwood flooring throughout, a spacious kitchen with granite countertops, a walk-in pantry, and an open layout overlooking the breakfast area and inviting family room with a cozy fireplace. All three bedrooms offer the convenience of walk-in closets, providing plenty of storage space. The primary suite includes a private bathroom with a double vanity and cultured marble countertops. Additional highlights include a 2-car garage and a beautifully maintained lawn, with HOA fees covering lawn maintenance for added convenience. This home offers a wonderful combination of space, functionality, and future potential perfect for comfortable everyday living and entertaining!
Listing courtesy of Kimberly Swope, Extol Realty



