Photo 1 of 30
$425,000
| Beds |
Baths |
Sq. Ft. |
Taxes |
Built |
| 4 |
2.10 |
2,653 |
0 |
2014 |
|
On the market:
0 days
|
View full details, photos, school info, and price history
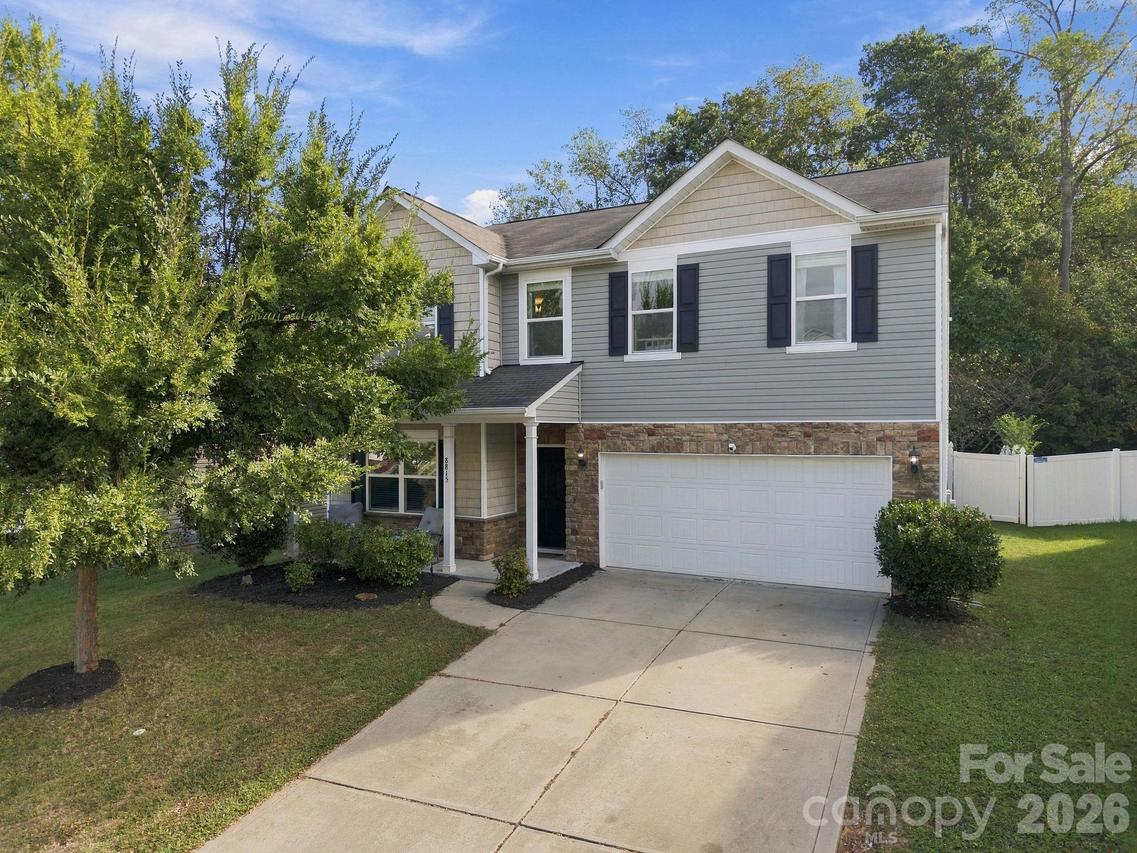
Backing up to wooded common area with a private fenced yard, this 4-bedroom home is one of the larger floor plans in Woodbury. The main level has two separate spaces to work from home or use as extra living spaces: an office with doors off the foyer and a flex room that works just as well as a den or playroom. The kitchen has granite counters, a gas range, and a large island open to the dining area and living room, both with access to the back patio and yard. Upstairs, a loft greets you at the top of the stairs, along with three guest bedrooms, a full bath, and a laundry room. The primary suite has a tray ceiling, walk-in closet, and a bath with dual vanities and walk-in shower. Engineered hardwood floors throughout the main level and a two-car garage. Woodbury amenities include a pool, clubhouse, playground, sport court, and soccer field.
Listing courtesy of McNair Mitchener, Dickens Mitchener & Associates Inc



