Photo 1 of 76
$684,000
| Beds |
Baths |
Sq. Ft. |
Taxes |
Built |
| 3 |
2.00 |
2,349 |
$6,514 |
1971 |
|
On the market:
3 days
|
View full details, photos, school info, and price history
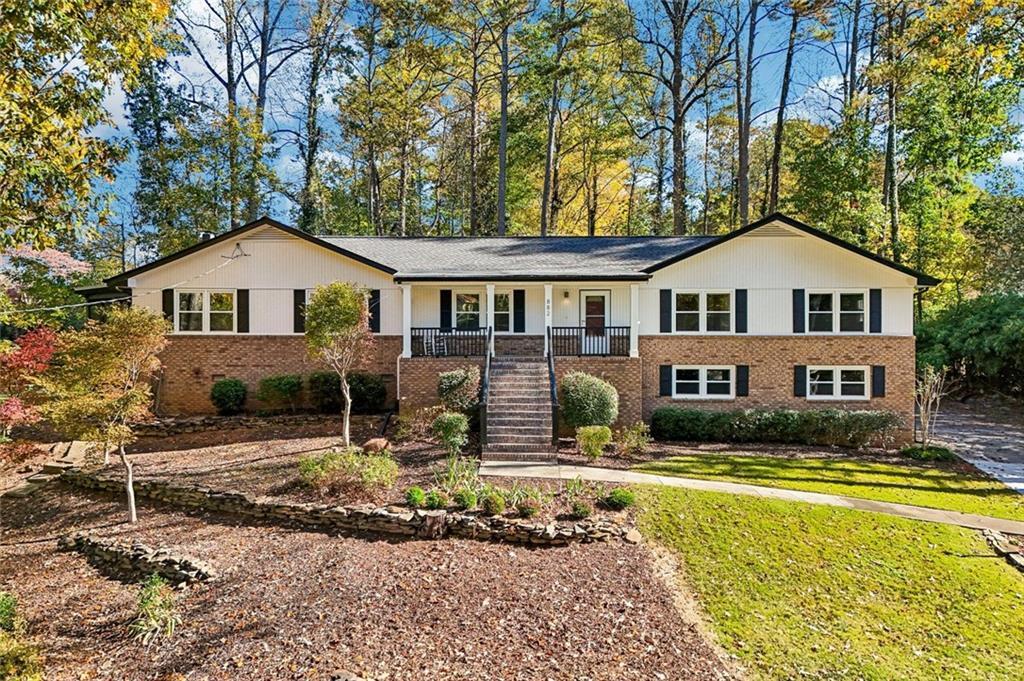
Fully remodeled in 2022 and move-in ready, this
one-level ranch with an oversized
drive-under garage sits on a private 0.27-acre lot in
one of East Cobb's most sought-after
locations, zoned for Walton High School. The
driveway wraps behind the house to a nearly
stepless entry at the main level. Everything is on
one level. You get luxury plank flooring, recessed
LED lighting, and a formal dining area that flows into
the kitchen, which is the star of the show. It has a
large center island, dark-veined granite, white
Shaker cabinetry that runs to the ceiling, a gas
cooktop, a built-in wall oven, and stainless
appliances. The family room centers on a
white-brick fireplace and opens to a large screened
porch overlooking a wooded, park-like backyard.
The primary suite has a spa-style bath with
stone-topped vanities and a walk-in shower finished
in marble-look porcelain tile. Behind the sliding barn
doors is a custom walk-in closet with built-in
dressers, shelving, and shoe storage. The oversized
drive-under two-car garage has custom storage
cabinets and enough space for a workshop or home
gym. Outside you'll find a brick front staircase, extra
parking, and a matching garden shed. It's 3
bedrooms and 2 baths with more than 2,349 finished
square feet.
Listing courtesy of Jason Scohier & The Hutson Group, Century 21 Results & Century 21 Results



