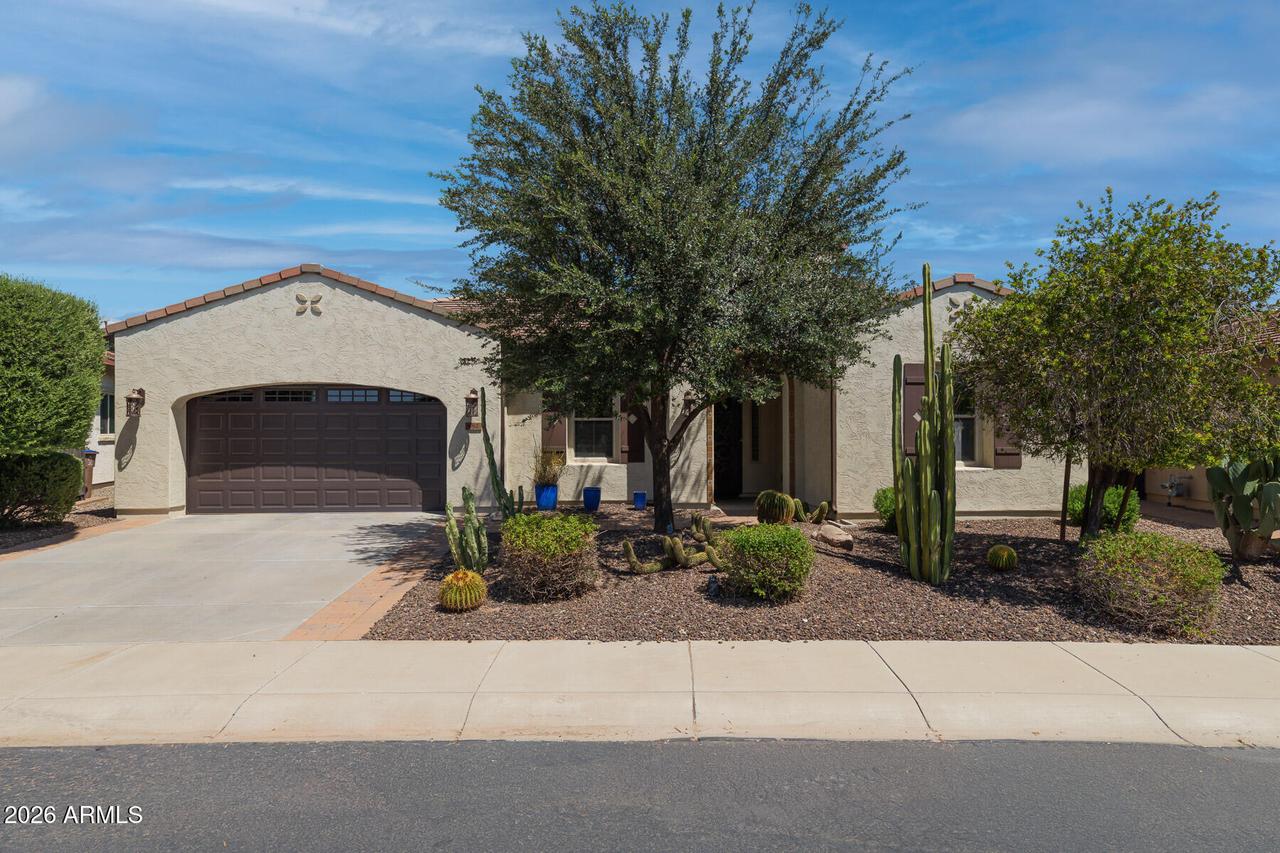
Photo 1 of 47
$669,000
| Beds |
Baths |
Sq. Ft. |
Taxes |
Built |
| 2 |
2.10 |
2,411 |
$4,697 |
2011 |
|
On the market:
43 days
|
View full details, photos, school info, and price history
Welcome to the sought-after Tarragona floor plan in Encanterra Country Club! The chef's kitchen anchors the home with two islands, ideal for entertaining. Two spacious bedroom suites plus a dedicated office and a flex bonus room for a den or guests, give you room to spread out. Step outside to a private patio off the kitchen, shaded by a pergola for quiet mornings or an afternoon cocktail. Set on an oversized 8,500+ sq ft lot, the covered patio and backyard, off of a large great room, leaves plenty of room to add a pool. A 3-car tandem garage handles the vehicles and storage. Recent upgrades include new LVP flooring (2025), new split AC units (2024), and a new water heater (2023). Move in and enjoy all that Encanterra has to offer; pools, golf, tennis pickleball, and gorgeous clubhouse!
Listing courtesy of Tammy Figueroa & Gil Figueroa, SERHANT. & SERHANT.



