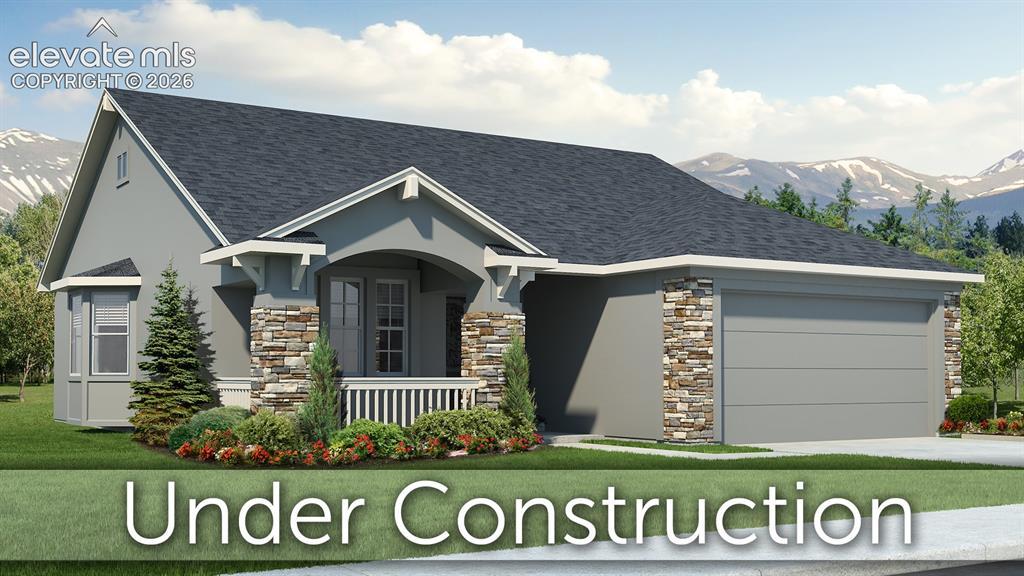
Photo 1 of 3
$743,792
| Beds |
Baths |
Sq. Ft. |
Taxes |
Built |
| 4 |
2.00 |
2,701 |
$485 |
2026 |
|
On the market:
125 days
|
View full details, photos, school info, and price history
Ready in July. Providence II ranch plan in Sterling Ridge. 4 bedroom, 3 bath, 3 car garage. Stucco and stone exterior with large front porch. Gourmet layout kitchen features Shaker-style cabinets in a dusk stain, elegant Carrara Vario Quartz countertops, pantry and stainless steel appliances including gas cooktop and refrigerator. Walk through the comfortably sized main level primary bedroom into the primary bath that includes a shower with seat, double sinks, walk-in closet and separate linen closet. Main level laundry room. Finished basement includes recreation room, 2 bedrooms and a full bath. Exterior living space includes a covered patio conveniently accessed from the living room. Home comes equipped with air conditioning, smart home package and radon mitigation system. Home is located in a covenant protected community. Full yard landscaping included. Seller incentives available.
Listing courtesy of Michael Tinlin, Classic Residential Services



