Photo 1 of 1
$325,000
Sold on 2/10/22
| Beds |
Baths |
Sq. Ft. |
Taxes |
Built |
| 2 |
2.00 |
1,146 |
$2,002.30 |
1999 |
|
On the market:
38 days
|
View full details, photos, school info, and price history
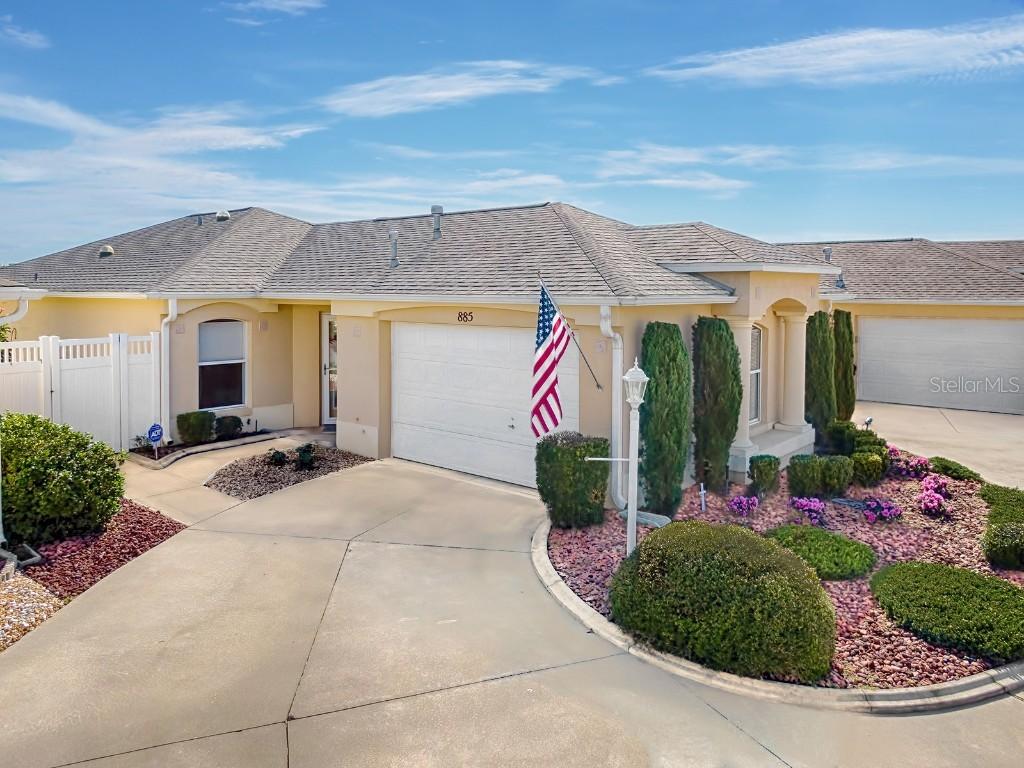
You better hurry over to see this MOVE IN READY, COURTYARD VILLA in a fantastic CENTRAL LOCATION and with the BOND PAID! It won’t last long in this sizzling Villages housing market! Located in the popular VILLA BEREA in the VILLAGE OF POLO RIDGE, there is only one road access via Archer Avenue into this quiet villa oasis surrounded by the beautiful Glenview Championship Golf Course - Stirrup Cup Nine. This WELL MAINTAINED, 2 BR/ 2 BA/ 1.5 Garage BEAUREGARD Model is waiting for its new owner! You will be LOVIN’ the VILLAGES LIFESTYLE because you will be only 2 mins away from the Polo Ridge Postal Station, 3 mins away from the Saddlebrook Village Rec Center, Laurel Manor Regional Rec Center, The Villages Polo Club, Saddlebrook Softball Complex, and 6 mins from the CR 466 Commercial Corridor for easy access to all of your everyday conveniences. AND, this lovely villa is located midway between Spanish Springs and Lake Sumter Landing town squares, where there is FREE live entertainment every night. YOUR new villa home features a BLOCK & STUCCO exterior and refreshed LOW MAINTENANCE landscaping, allowing you more leisure time. The front entrance is adorned with a GLASS STORM DOOR and a new, FULL LENGTH, LEADED GLASS DOOR (2021). Once inside the tiled FOYER, there is an ARCHED ENTRYWAY to the main living area that provides architectural interest. The kitchen lies immediately to the R of the Foyer and features WHITE CABINETS with PULL OUTS, newer SS APPLIANCES, new PULL DOWN FAUCET, a closet pantry, BREAKFAST NOOK currently filled with extra storage cabinets, and a large PASS THROUGH WINDOW from the kitchen to the formal DINING AREA. TILE FLOORS flow from the front door to the main living area and are present in all wet areas. There is NO CARPET as “WOOD LOOK” Luxury Vinyl Plank flooring is in both bedrooms. Bedroom #2, in the front of the villa, provides ample space for large furniture and has an Ensuite Bathroom #2 with a TILE SURROUND, TUB/SHOWER combo! Located in the rear of the villa, the MASTER SUITE features a large bedroom which can easily accommodate king sized furniture, a LARGE walk-in closet, and an ENSUITE BATHROOM with a tiled WALK-IN SHOWER with seat & a private water closet. Moving back to the main living area, the combo DINING/LIVING AREA has plenty of NATURAL LIGHT from two sets of SLIDING GLASS DOORS - one off of the dining area leading to the side courtyard and one leading to the ENCLOSED LANAI in the rear of the villa. The courtyard will be your perfect outdoor oasis with MATURE LANDSCAPING, a PRIVACY WALL, and a CANOPY GAZEBO which covers a FIRE PIT & 4 OUTDOOR CHAIRS (included in sale). SOLAR PANELS (installed 2020) will provide significant savings on your electric bills! Other notable features include: Architectural Shingle Roof (2018), Carrier HVAC (2014), Natural Gas HWH, Washer & Dryer (2021), Microwave (2021), Disposal (2021), neutral Interior Paint (2021) and SOLAR TUBES for natural light. Don’t let this wonderful opportunity slip by you! Call TODAY to schedule your private showing!
Listing courtesy of Lynn Bartlett, RE/MAX PREMIER REALTY LADY LK


