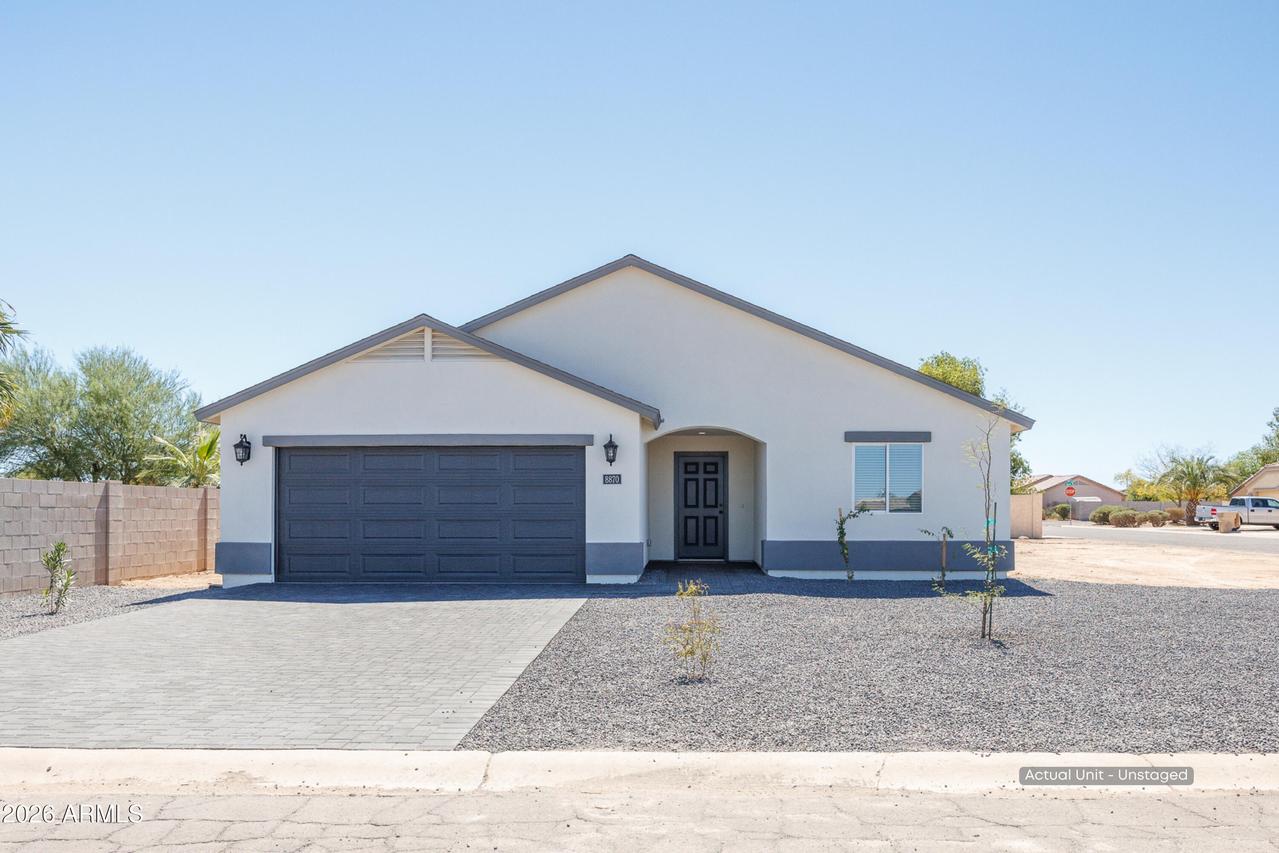
Photo 1 of 30
$275,000
Sold on 9/24/26
| Beds |
Baths |
Sq. Ft. |
Taxes |
Built |
| 3 |
2.00 |
1,355 |
$71 |
2026 |
|
On the market:
48 days
|
View full details, photos, school info, and price history
Brand-new and move-in ready! This popular Compass floor plan sits on an oversized 8,664 sq. ft. corner lot in Arizona City and offers 1,355 sq. ft., 3 bedrooms, 2 bathrooms, and a desirable split floor plan. The open-concept layout connects the kitchen, dining, and living areas, featuring quartz countertops, stainless steel appliances, recessed lighting, and tile flooring. Energy-efficient upgrades include spray foam insulation, energy-efficient windows, and an all-electric design. Enjoy enhanced curb appeal with the upgraded paver driveway and walkway. No HOA! A perfect blend of quality construction, modern finishes, and everyday comfort.
Listing courtesy of Ronnie Spece III, At Home Desert Realty


