Photo 1 of 19
$595,000
Sold on 7/07/26
| Beds |
Baths |
Sq. Ft. |
Taxes |
Built |
| 3 |
2.10 |
1,728 |
$7,515.62 |
1958 |
View full details, photos, school info, and price history
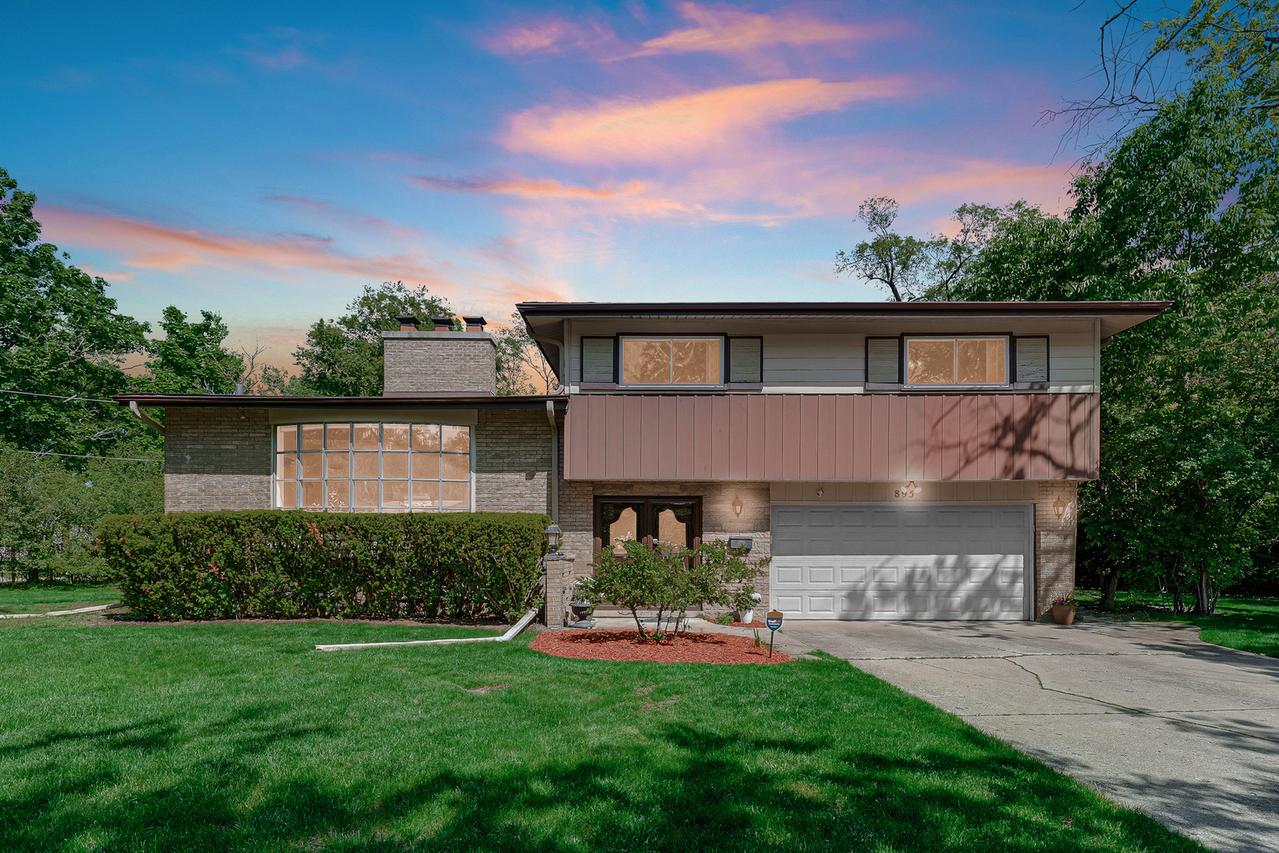
Tucked away on a spacious corner lot in one of Highland Park's quiet hidden gem locations, this inviting tri-level home offers space, character, and a layout designed for comfortable everyday living. With multiple levels of living space and a finished sub-basement, there is truly room for everyone here. The sun-filled living room welcomes you with soaring vaulted ceilings, a dramatic wall of windows, and a beautiful stone fireplace that creates warmth and charm the moment you walk in. Hardwood floors run through the bedrooms, each offering generous closet space The lower level features a cozy family room with a second stone fireplace, creating the perfect space for movie nights, gatherings, or simply relaxing at the end of the day. An additional office/den in finished sub-basement provide wonderful flexibility for guests, work-from-home needs, recreation space, hobbies, or storage. Outside, the large corner lot offers plenty of yard space to enjoy, along with a 2-car attached garage. Conveniently located near parks, Metra, shopping, and top-rated schools including Sherwood Elementary and the ability to go to Deerfield High School or Highland Park High School, this well-loved home offers comfort, space, and endless potential in a wonderful North Shore location.
Listing courtesy of Julia Alexander, Keller Williams North Shore West