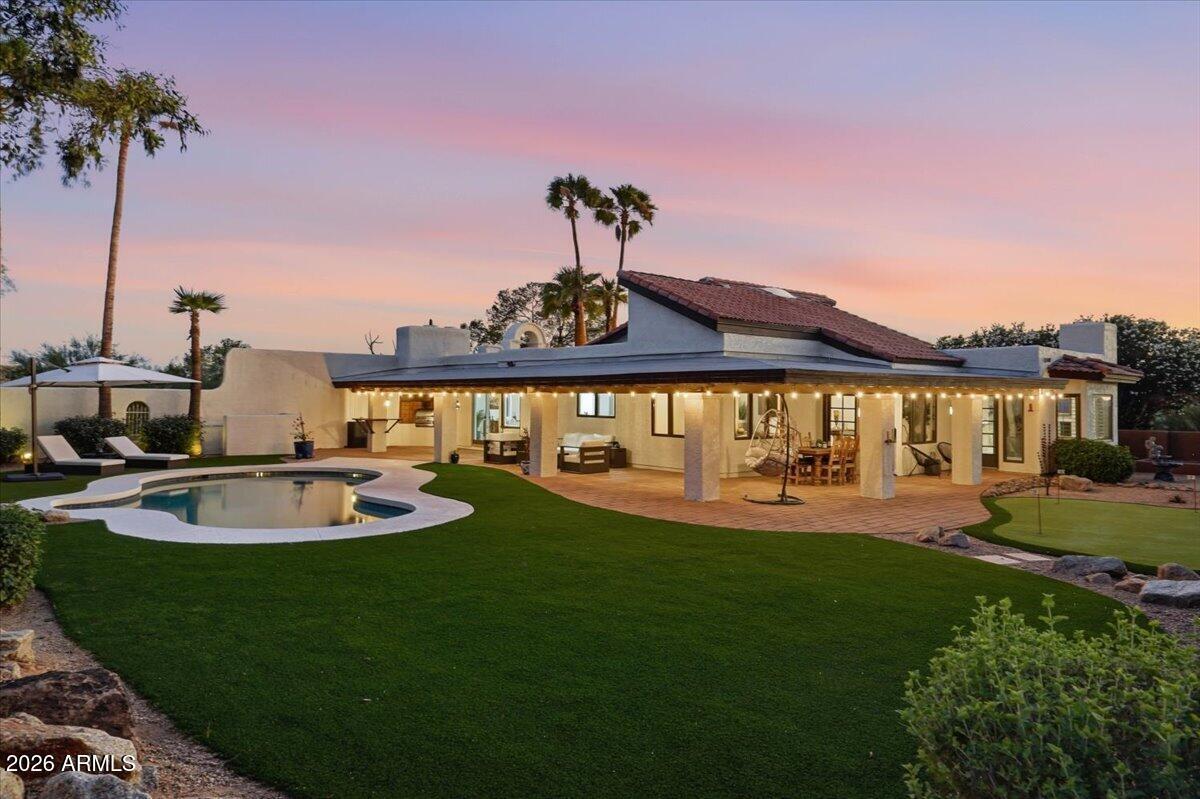
Photo 1 of 85
$1,374,000
| Beds |
Baths |
Sq. Ft. |
Taxes |
Built |
| 4 |
2.00 |
2,814 |
$1,711.98 |
1980 |
|
On the market:
50 days
|
View full details, photos, school info, and price history
Fully remodeled Sonoran Estate w/sweeping Desert Mountain views & seller offering up to 15K for interest rate buy-down! This stunning home showcases soaring 20-foot vaulted ceilings, skylights, & brand-new Sunstone flooring flow through open living areas w/2 wood-burning fireplaces. The showpiece kitchen dazzles: quartz waterfall counters, custom two-tone cabinets w/rose gold hardware, Café Line appliances, floor-to-ceiling quartz backsplash, & dedicated opening skylight. Primary suite features a walk-in closet, private exit, & spa ensuite w/marble floors, vessel sinks, & soaking tub. Out back: wraparound patio w/built-in BBQ, refinished pool, synthetic putting green w/cup lights, outdoor sound system, & solar landscape lighting, set against Arizona sunsets. Inside, every detail has been thoughtfully considered: wood-casing windows, real wood doors, plantation shutters, and neutral-toned walls that let the architecture breathe along with soaring skylights. The chef's kitchen also features an under-mount sink beneath a rose gold gooseneck faucet, peninsula seating for many, a stainless hood & a skylight that fully opens. A separate dining room framed by backyard views is anchored by an elegant chandelier; pure entertaining energy with an elegant touch of an artistic stained glass upper window providing a colorful glow at certain times of the day. The primary suite includes its own wood-burning fireplace; the guest bath serves three additional bedrooms with quartz counters, marble flooring, subway tile, round black mirrors, and a custom tiled shower with glass doors and bench seating. Just past the entry, a vanishing screen door and brand-new courtyard -- paver flooring, small fountain, ambient lighting, reading bench, and custom artisan iron entry door -- set a tranquil tone perfect for that morning coffee. Curated landscape sculpture, fresh turf, and mature palms complete the backyard. The extended-length 3-car garage is newly epoxied, and the single bay features a new 220V outlet ready for an EV Charging Station. Behind the scenes: whole-home water softener and HVAC air purification. Single-level living with North and south exposure keeps every room comfortable year-round. Tucked into the private Velvet Shadows enclave on one of Carefree's most sought-after custom-home streets, minutes to the shops, restaurants, and trails of Carefree and Cave Creek. This estate is truly one of a kind.
Listing courtesy of Stephen Ensign & Jessica Nixon, W and Partners, LLC & W and Partners, LLC



