Photo 1 of 17
$515,000
Sold on 8/27/26
| Beds |
Baths |
Sq. Ft. |
Taxes |
Built |
| 4 |
3.00 |
2,224 |
$2,027 |
2001 |
|
On the market:
49 days
|
View full details, photos, school info, and price history
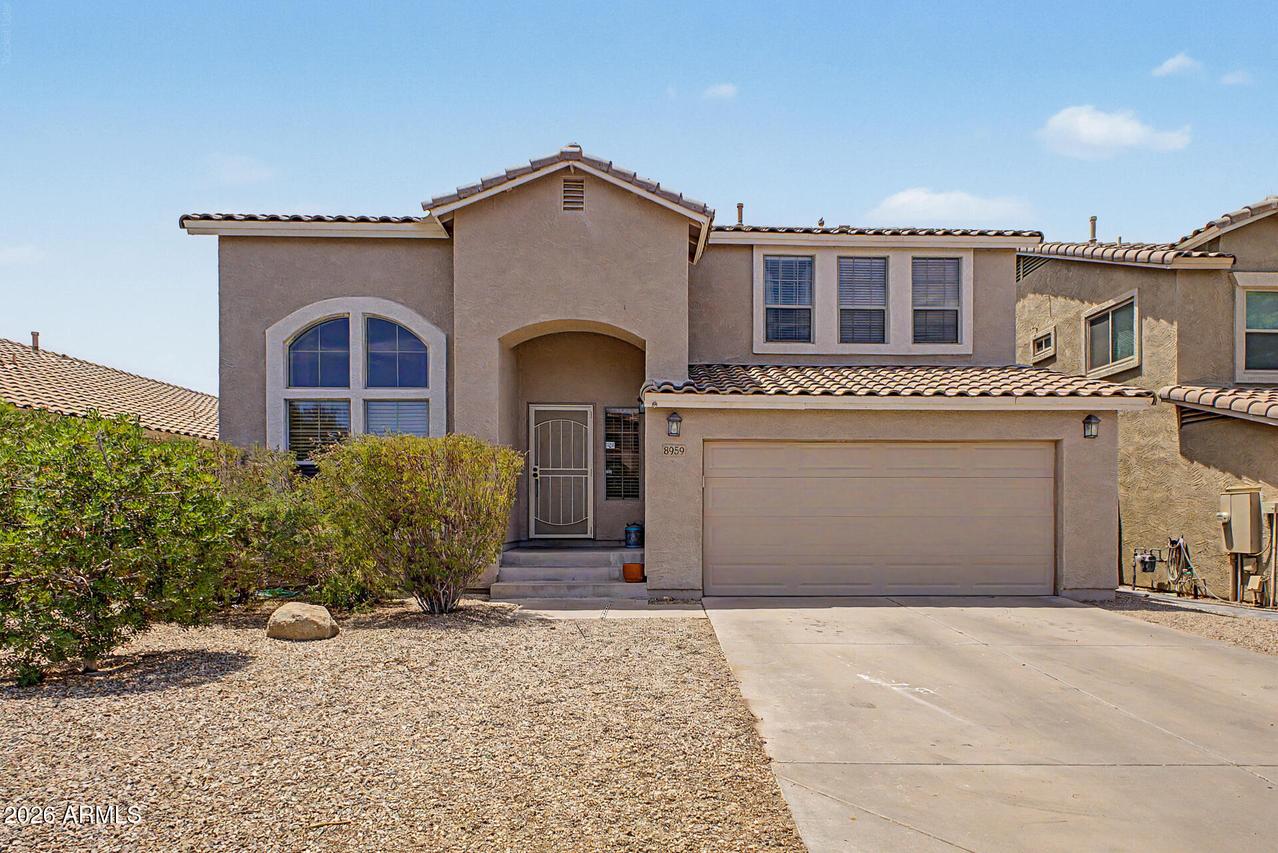
Welcom to this spacious 4-bedroom, 3-bath residence nestled in the highly desirable Sierra Heights community. Backing to a lush greenbelt with picturesque mountain views, this home offers the perfect blend of privacy, comfort, and convenience.
The thoughtfully designed floor plan features a spacious open-concept kitchen complete with granite countertops, a large center island, breakfast bar seating, and abundant cabinetry--ideal for everyday living and effortless entertaining. The generous primary suite serves as a private retreat, featuring dual vanities, a walk-in closet, a relaxing soaking tub with mountain views, and a separate walk-in shower.Step outside to the covered patio overlooking the expansive backyard with low-maintenance turf and ample room to design your dream pool or out door oasis. A 3-car tandem garage provides exceptional flexibility for extra storage, a workshop, home gym, or recreational vehicles. Conveniently located near shopping, dining, parks, and freeway access, this exceptional Sierra Heights home truly has it all.
Listing courtesy of Jelenann Day & Tim Menghini, The Brokery & The Brokery