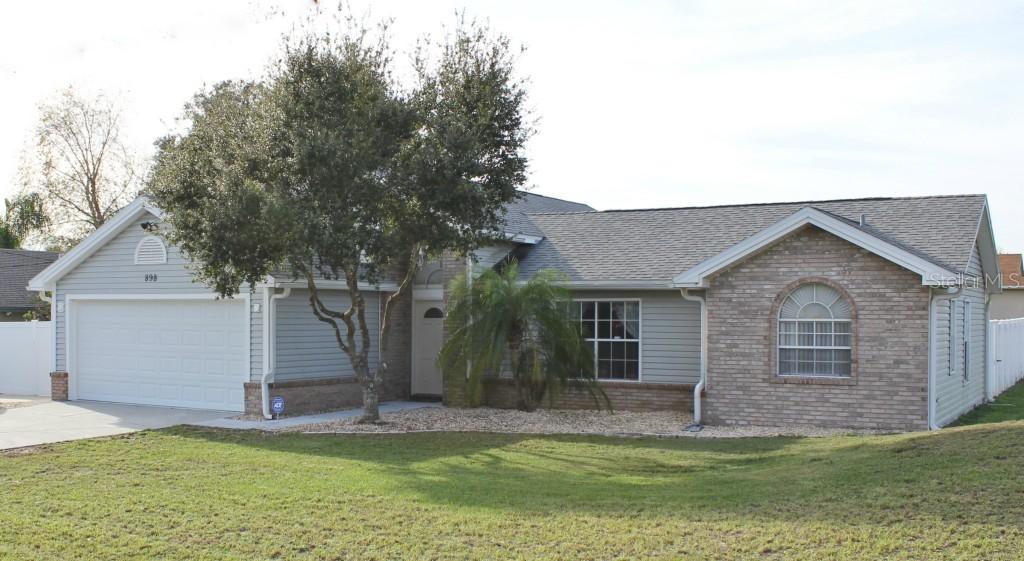
Photo 1 of 1
$129,000
Sold on 2/25/15
| Beds |
Baths |
Sq. Ft. |
Taxes |
Built |
| 3 |
2.00 |
1,541 |
$1,172 |
1991 |
|
On the market:
49 days
|
View full details, photos, school info, and price history
Immaculate open-concept & split-bedroom floor plan with multiple new or newer upgrades & features! A great blend of warm, welcoming casual living while still giving attention to traditional features! Off the traditional foyer is a large, open area designated for both formal living & dining spaces that flow from one into the other for ease of entertainment, formal but not stiff. In the center of the home, open to the formal dining, dinette & great room, is the newly remodeled kitchen featuring solid wood cabinetry with a rich walnut finish, stainless appliances, updated lighting, & a sparkling corner sink. The dinette & great room are inviting giving a great deal of natural light & soaring vaulted ceilings. On one side of the home is the master suite complete with touches of elegance...a garden tub, the walk-in closet & the double sink vanity are in an entirely separate space than the closed water closet with a walk-in shower. On the other side of the home is two additional larger bedrooms sharing a bright, cheery bath. The outdoor living area is also exceptional. Enter into the covered, screened porch with solar shades through triple glass sliding doors. A white fiberglass fence surrounds the over-sized corner lot, a new above-ground 18' foot pool, a stone patio, & a large, grassy yard. The double-gated fence gives easy access for parking a boat or RV on the large concrete pad extending from the front of the home down the side into the back.
Listing courtesy of Delta Schrade, ADAMS, CAMERON & CO., REALTORS


