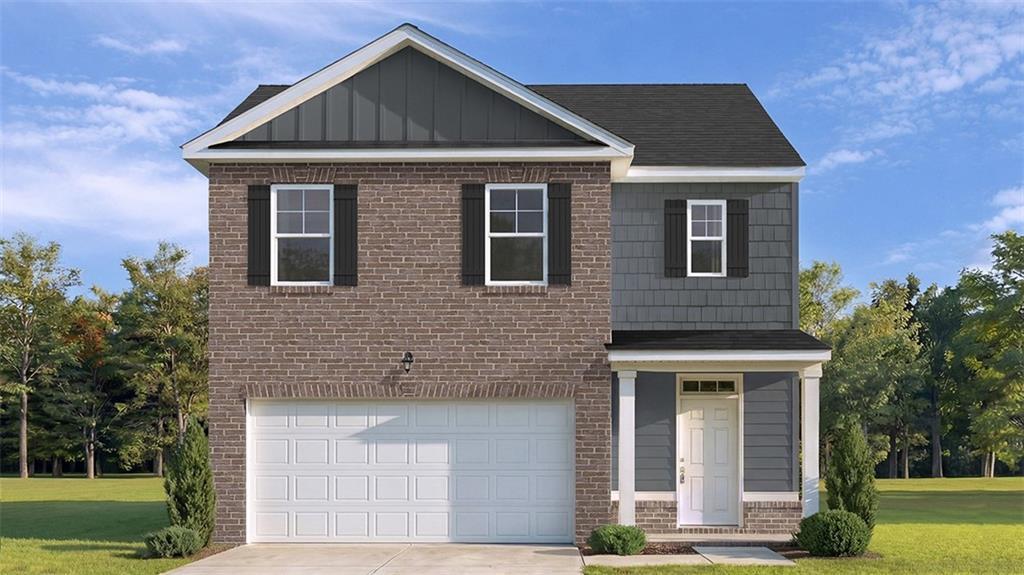
Photo 1 of 3
$415,300
| Beds |
Baths |
Sq. Ft. |
Taxes |
Built |
| 5 |
3.00 |
2,361 |
0 |
2026 |
|
On the market:
3 days
|
View full details, photos, school info, and price history
Discover new construction living with the Robie at Branford Crossing in Stockbridge! This thoughtfully designed two-story home features 5 bedrooms, 3 bathrooms, and approximately 2,361 square feet of living space, with a two-car garage. A guest bedroom with a full bath on the main level is the perfect space for visitors and extended family. Casual dining opens to the island kitchen, which features quartz countertops, stainless steel appliances, modern cabinetry, and a walk-in pantry. The layout flows naturally from the kitchen into the casual dining area and spacious family room.
Step outside from the casual dining area to the rear patio.
Upstairs, a versatile loft is perfect for a media room or recreation space. Secondary bedrooms have generous closet space, and the primary suite is a true retreat with a spa-like bath that includes a separate garden tub, shower, and dual vanities. A convenient laundry room completes the second floor.
This particular home stands out with the corner lot feature. Enjoy playground, pool, and close proximity to shopping centers that Branford Crossing has to offer.. Schedule your tour today!
Listing courtesy of Nicole Chastang, D.R.. Horton Realty of Georgia, Inc



