Photo 1 of 27
$346,500
Sold on 8/19/26
| Beds |
Baths |
Sq. Ft. |
Taxes |
Built |
| 2 |
1.10 |
1,331 |
$5,691 |
2005 |
View full details, photos, school info, and price history
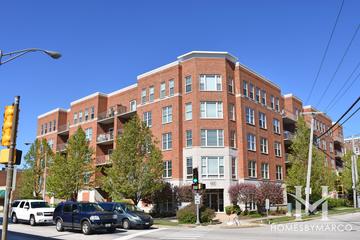
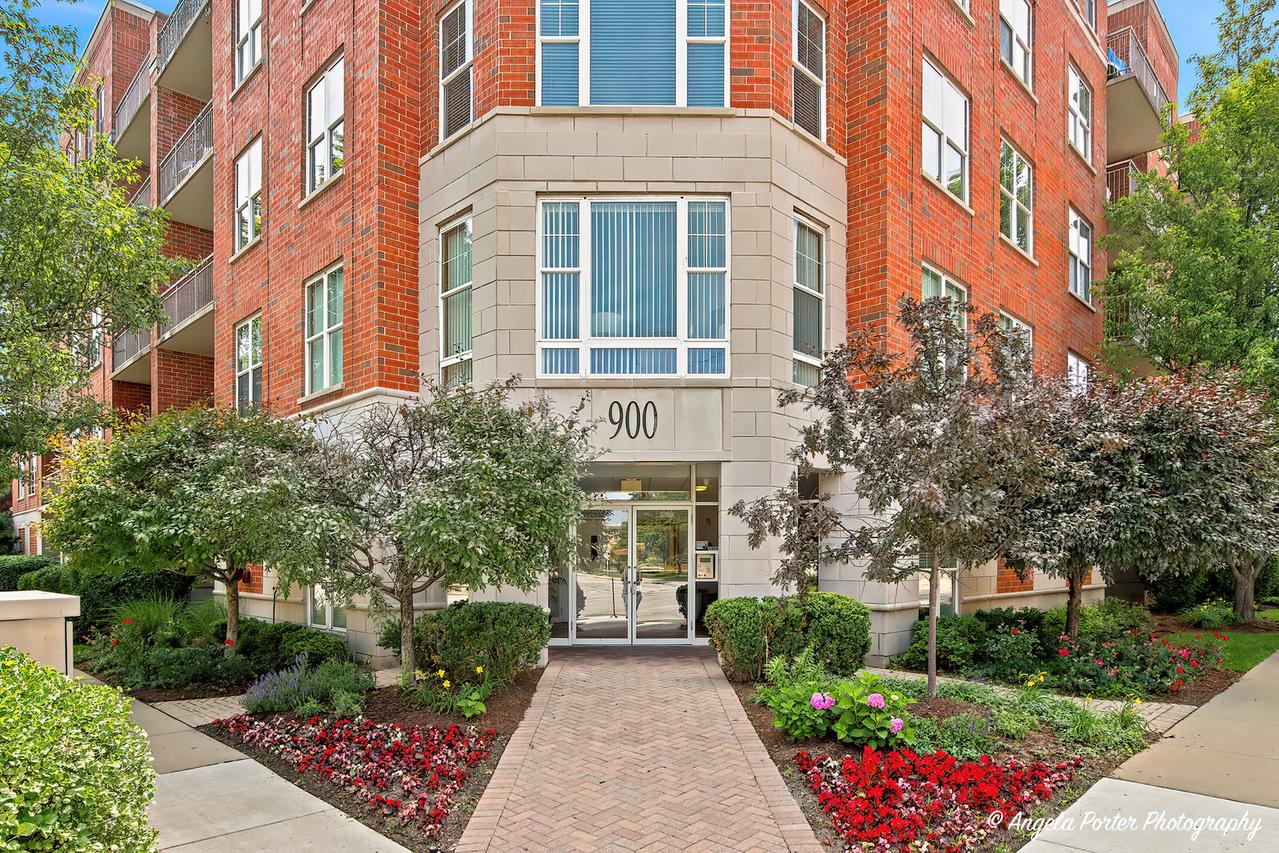
Spacious **1,331 SF, 2-bedroom, 1.5-bath condominium** in the heart of **Downtown Des Plaines**. The expansive living and dining areas are ideal for entertaining and everyday living, while **9-foot ceilings**, abundant natural light, and **rich Brazilian Cherry-inspired flooring** create an inviting, open feel. The updated kitchen features **stainless steel appliances**, generous cabinet space, and opens seamlessly to the main living areas. The spacious primary suite offers a private bath and exceptional closet space, while the second bedroom is ideal for guests or a home office. Sliding glass doors lead to an oversized private terrace-perfect for relaxing or outdoor dining. Additional highlights include **in-unit laundry** with washer and dryer, **central air**, ample storage, and an **oversized heated garage parking space (#4)** with an adjacent private storage closet. This secure boutique elevator building offers a sprinkler system, professional management, strong association reserves, and **heat included in the monthly assessment**. Additional unassigned outdoor parking is available in the rear lots. Enjoy an unbeatable location just two blocks from the **Metra** station and within walking distance of restaurants, shopping, parks, and schools, with convenient access to major expressways and **O'Hare International Airport**.
Listing courtesy of Steven Goodman, Keller Williams Thrive