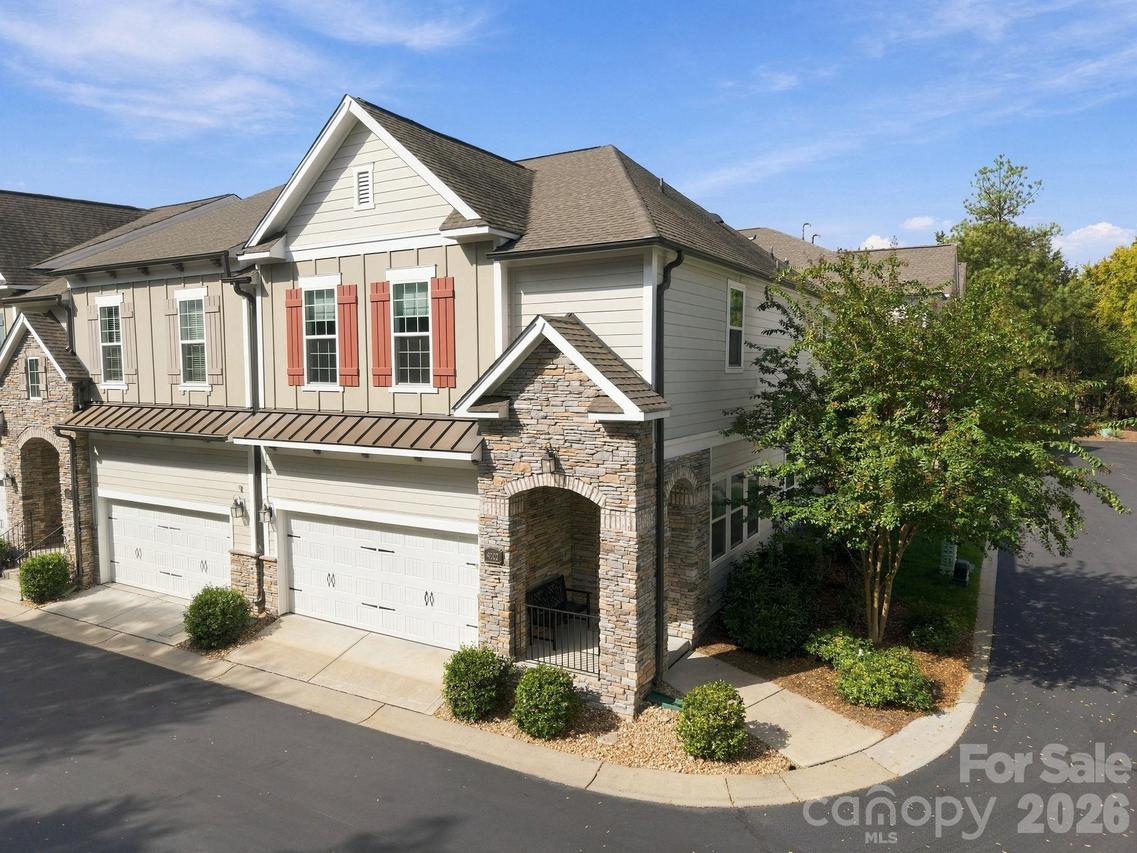
Photo 1 of 33
$624,900
| Beds |
Baths |
Sq. Ft. |
Taxes |
Built |
| 3 |
2.10 |
2,150 |
0 |
2018 |
|
On the market:
0 days
|
View full details, photos, school info, and price history
Exceptional end-unit townhome in the heart of Ballantyne! This move-in-ready 3BR/2.5BA home offers stylish living space with 10-foot ceilings, abundant natural light with extensive windows, wood flooring, and an open-concept layout with private back patio for outdoor relaxation & entertainment. The spacious updated kitchen flows seamlessly into the living and dining areas, while upstairs features a generous primary suite with dual vanities, soaking tub, separate shower, and walk-in closet. A versatile loft provides the ideal flex space for a home office, media, or play area. Additional highlights include, ENERGY STAR-qualified systems, attached keypad garage, and low-maintenance living, Epoxy garage floor. Beautiful premium new quartz countertops by Calcutta Essence level 4 and new herringbone backsplash, workstation sink, new high-end lighting over kitchen island & gorgeous new ceiling fans in family room master bedroom and 3rd bedroom. Immaculately maintained and gently used as a second home. Ideally located within walking distance to shopping, dining, and everyday conveniences and less than a mile from Ballantyne Bowl, Wegmans and The Amp. Enjoy easy access to I-485, Ballantyne Corporate Park, parks, golf, great schools and everything South Charlotte has to offer. A rare opportunity to own in one of Charlotte's most sought-after locations. The community of Greenway Village is governed by the HOA documents. Monthly dues are $216 per month. Landscaping and lawn care is provided and included in monthly dues. One of the best locations in the neighborhood surrounded with trees and views. Come see this private and quiet end unit townhome steps away from a very active Ballantyne location.
Listing courtesy of Marie Warren, Dane Warren Real Estate



