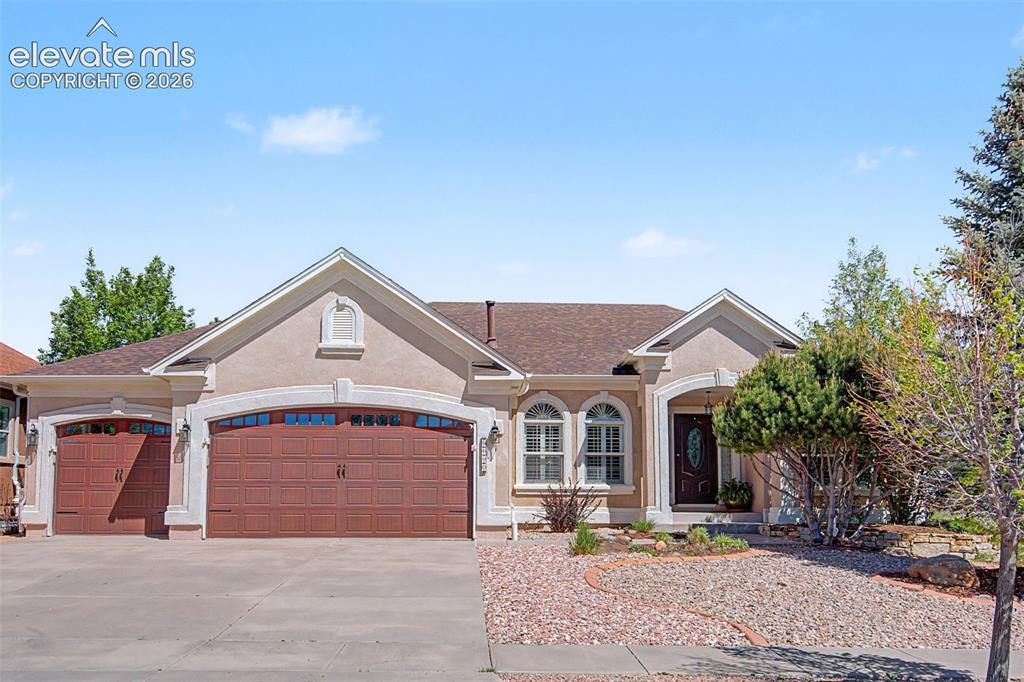
Photo 1 of 37
$655,000
| Beds |
Baths |
Sq. Ft. |
Taxes |
Built |
| 4 |
2.10 |
3,315 |
$3,524.13 |
2005 |
|
On the market:
131 days
|
View full details, photos, school info, and price history
Welcome to this beautifully appointed ranch-style home in the highly desirable Wolf Ranch community. Featuring a stunning stucco exterior and inviting curb appeal, this home offers an elegant yet functional design throughout. Step inside to a custom tile entry that flows into rich wood flooring and an open-concept layout with high ceilings and plantation shutters. The gourmet kitchen is a true centerpiece, showcasing brand-new quartz countertops, ample cabinetry, and a seamless connection to the main living and dining areas—perfect for entertaining. Enjoy casual meals in the bright eating nook with walk-out access to a private patio, complete with a charming gazebo and spacious backyard. The main level also includes formal dining room and a dedicated office with French doors, ideal for working from home. The expansive primary suite features luxurious five-piece bath, and a large walk-in closet. Downstairs, the fully finished basement impresses with soaring ceilings, an enormous family room, a wet bar, three additional bedrooms, and a full bathroom—offering plenty of space for guests or multi-generational living. Additional highlights include a three-car garage, gazebo and abundant storage throughout. Residents of Wolf Ranch enjoy exceptional amenities, including lake access, a recreation center, and miles of scenic walking trails. This home combines comfort, style, and community in one exceptional package.
Listing courtesy of Ruth Wordelman, Front Range Real Estate Professionals, LLC



