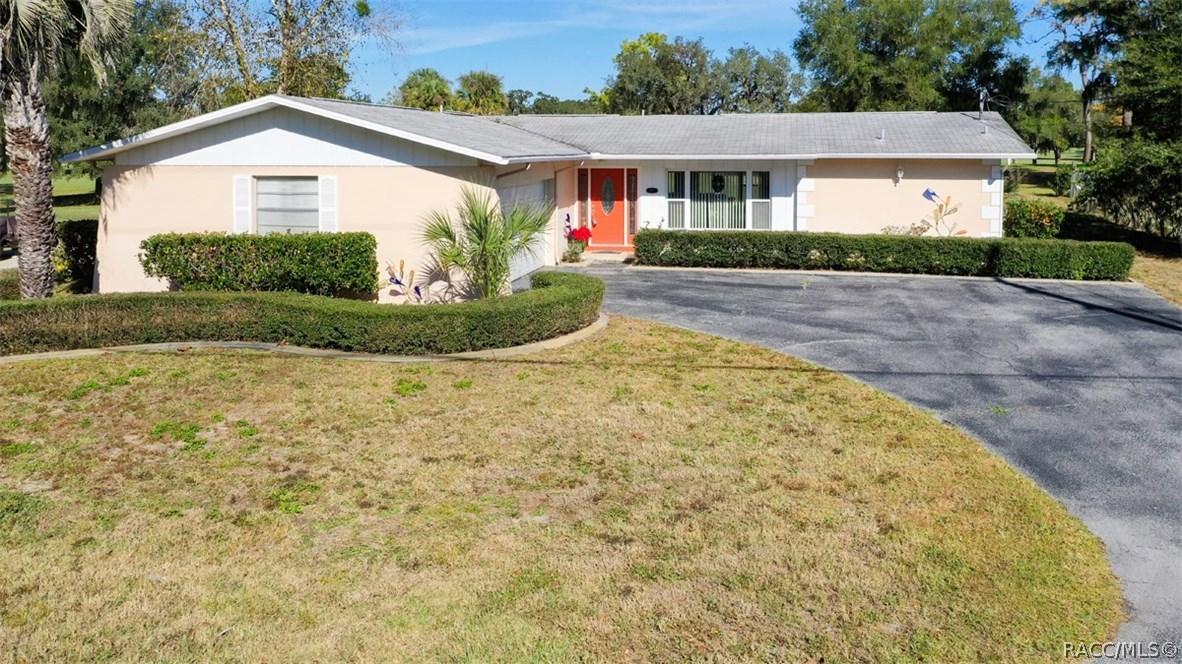
Photo 1 of 45
$140,000
Sold on 2/21/19
| Beds |
Baths |
Sq. Ft. |
Taxes |
Built |
| 2 |
2.00 |
1,602 |
$594 |
1972 |
|
On the market:
73 days
|
View full details, photos, school info, and price history
Enjoy golf course views from every room! The leaded-glass front door with side lights welcomes you into a formal entry with open floor plan beyond. The kitchen was completely remodeled along the way and boasts wood cabinets, tile backsplash, breakfast bar and pantry. Split floor plan with two complete suites with walk-in closets, extra closets & linen closets too. One of the suites opens to an extra room that is also open to the living area. It’s the perfect location for home office or exercise room. The tasteful decorative accents mixed with some new lighting & sunshine make the great room a GREAT ROOM to enjoy day & night! Keep your best books, movies, & media neatly tucked into the built-in bookcases with lower cabinets in the living area. A window-clad rear patio for that fresh mowed grass scent to go with morning coffee. The 2-car garage has a golf cart door at rear of garage along w/optional Inverness G&CC membership. Plus a well for irrigation. Don’t forget to view the 3D tour!
Listing courtesy of Kim DeVane & Michael Orlito, REMAX REALTY ONE & REMAX REALTY ONE


