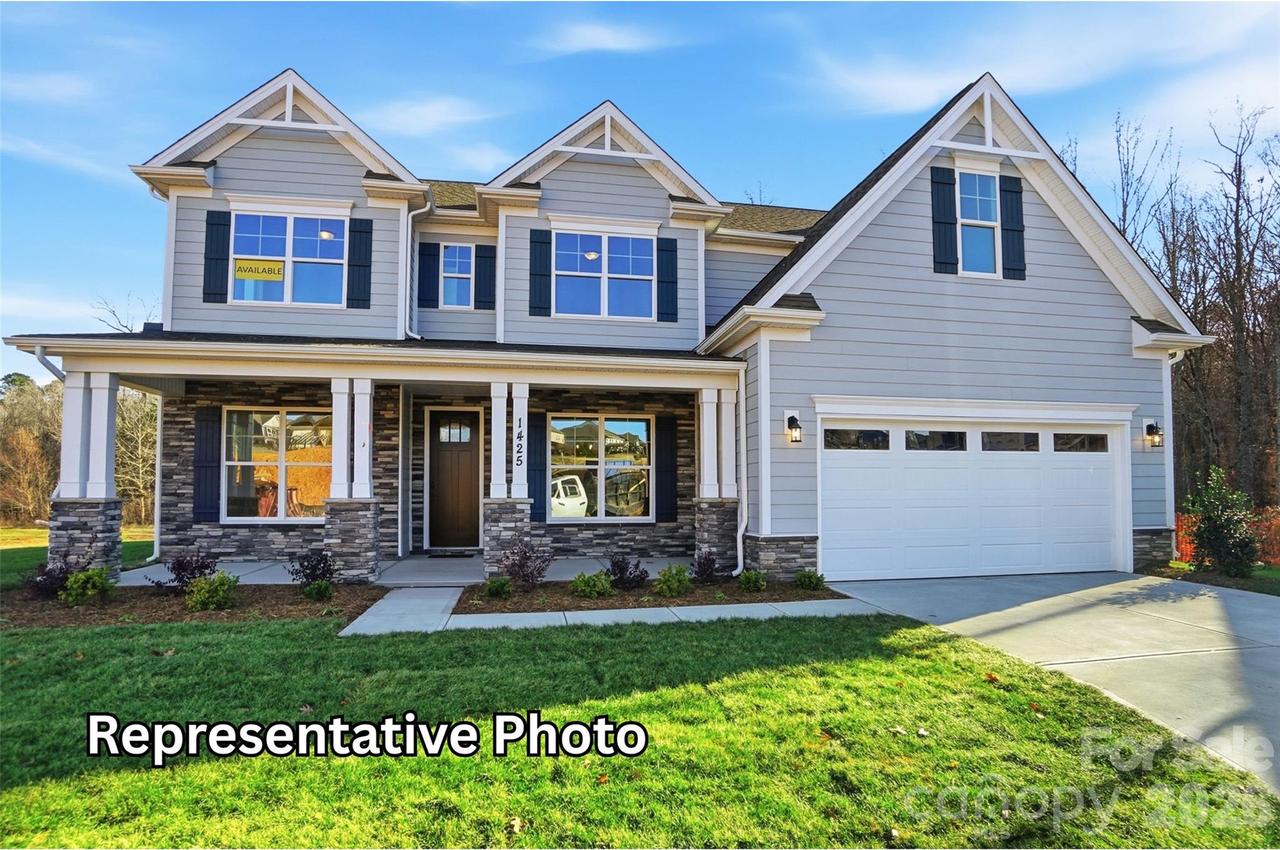
Photo 1 of 26
$729,900
| Beds |
Baths |
Sq. Ft. |
Taxes |
Built |
| 5 |
4.00 |
3,796 |
0 |
2026 |
|
On the market:
2 days
|
View full details, photos, school info, and price history
RARE LARGE HOMESITE OPPORTUNITY!! Tranquility plus convenience equals your new home in Mint Hill! This beautiful community features large homesites with easy interstate access. The beautiful Charleston plan offers 5 bedrooms, 4 bathrooms, and more than 3,700 square feet of living space. The main level of the home provides an office space on the main level with French doors, a dining room with tray ceiling that features a butler's pantry connecting to the designer kitchen with oversized island, white cabinetry matte black hardware quartz countertops, herringbone backsplash and stainless appliances including an electric cooktop. The main level also offers a guest bedroom with 5-foot tiled shower. On the upper level find the primary bedroom with tray ceiling complete with tiled luxury shower, dual vanities, and quartz countertops and large walk-in closet. Three additional bedrooms on the upper level can be found, two share a jack and jill bath with tub/shower combo and a 3rd bath has a 5-foot tiled shower. Laundry room and loft complete the upper level. Other wonderful extras include a rear covered porch, 9-foot ceilings on the upper level, and family room with electric fireplace with shiplap wall and slate surround. Visit today and find out more about this exciting new community!
Listing courtesy of Michael Conley, Eastwood Homes


