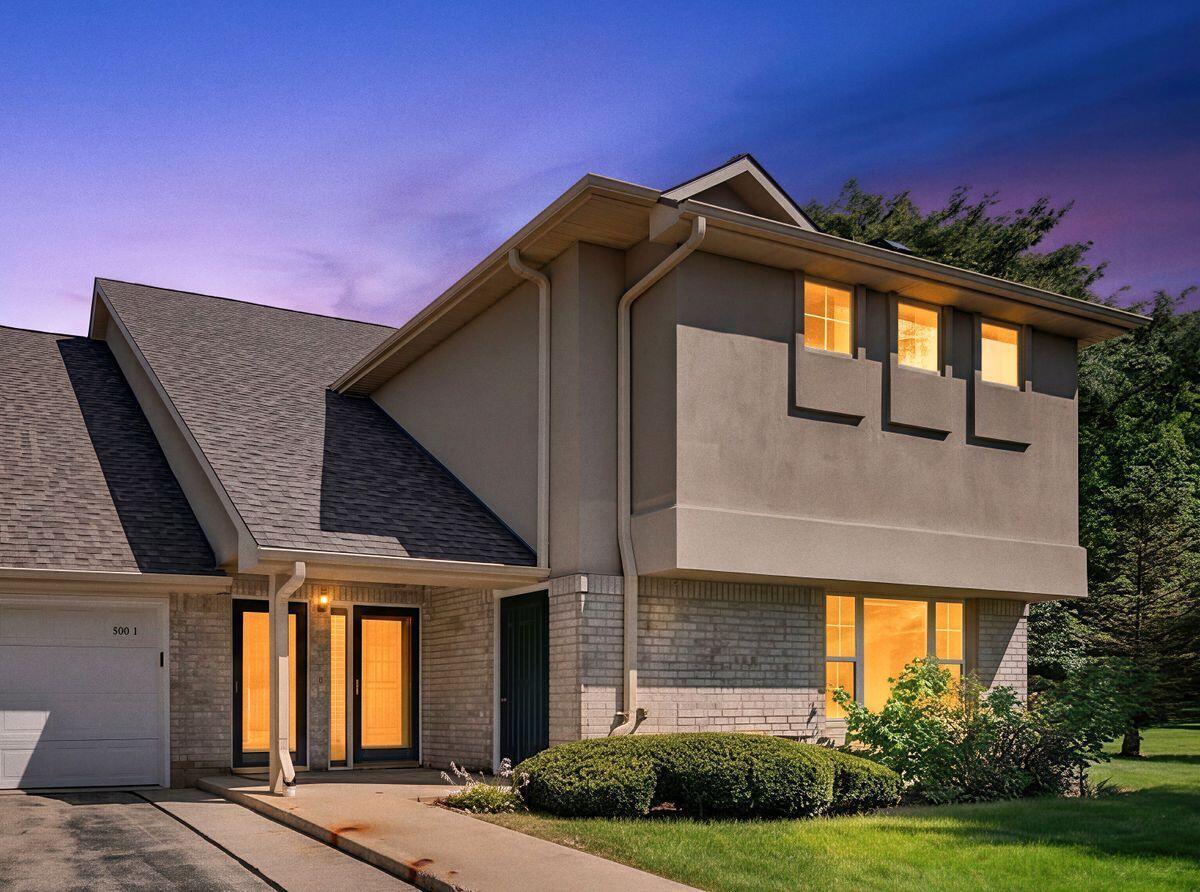
Photo 1 of 21
$314,900
| Beds |
Baths |
Sq. Ft. |
Taxes |
Built |
| 2 |
2.00 |
2,225 |
$4,515 |
2001 |
|
On the market:
7 days
|
View full details, photos, school info, and price history
Bright and inviting, this first floor, end unit features a desirable split ranch layout for easy one floor living. The eat-in kitchen with breakfast bar, pantry and dining area flows into the living room with a gas fireplace. The primary suite includes a walk-in closet and bathroom with an easily accessible step in shower, complimented by a first floor laundry room and abundant closet space. An extra wide staircase leads down to approximately 1,000 sq ft of unfinished space with two large egress windows and electrical already in place offering incredible potential for future living space. Additional highlights include a private entrance, a two-car attached garage, a newer water heater, and updated commodes. Pets are welcome too! Schedule your tour today.
Listing courtesy of Jane DiChristopher, Mahler Sotheby's International Realty


