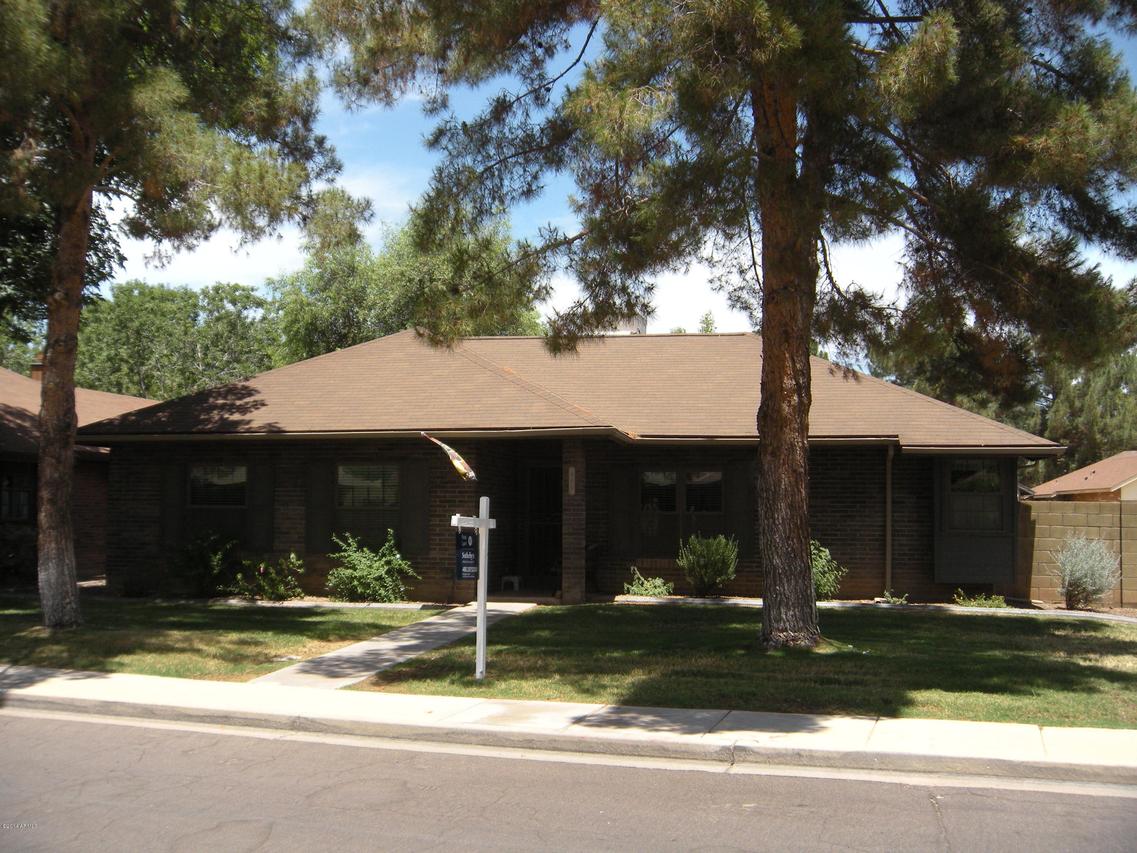
Photo 1 of 1
$218,000
Sold on 9/26/14
| Beds |
Baths |
Sq. Ft. |
Taxes |
Built |
| 4 |
2.00 |
1,909 |
$1,246 |
1985 |
|
On the market:
116 days
|
View full details, photos, school info, and price history
ONE-OF-A KIND Floor Plan In This Beautifully PINE TREE Lined Neighborhood Of BRICK Homes*Short Walk To The COOL COMMUNITY POOL*Plenty of UPGRADING Done Here--Added 4th BR,2 Car Garage,Expanded Kitchen, Dual Pane Windows,Extended Hall Bath,Changed Flooring,Newer Roof To List A Few*Vaulted Ceilings in GREAT ROOM W/Handscrapped WOOD LOOK Laminate Floors*Formal Dining Area*Enjoy The HUGE EAT-IN-KITCHEN With Classic Oak Cabinets, Smooth Top Range & Pantry*Ceiling Fans in All BR's*Double Door MASTER With Private Bath+2 CLOSETS*Access To Patio*Extended Hall Bath Has 2 Sinks+Tile Floor*Lots of 2'' Blinds T/O*9x11'INSIDE Laundry Rm W/Sink*Separate STORAGE Rm is 9 x 10*Mature Trees Make For Great SHADY Rear Yard*HOA Maintains Front Yard/Landscape*Walk To Freestone Park*Great Location & Move In Ready
Listing courtesy of Susan Lewis, Russ Lyon Sotheby's International Realty


