Photo 1 of 36
$725,000
| Beds |
Baths |
Sq. Ft. |
Taxes |
Built |
| 4 |
3.10 |
2,718 |
$11,432 |
1977 |
View full details, photos, school info, and price history
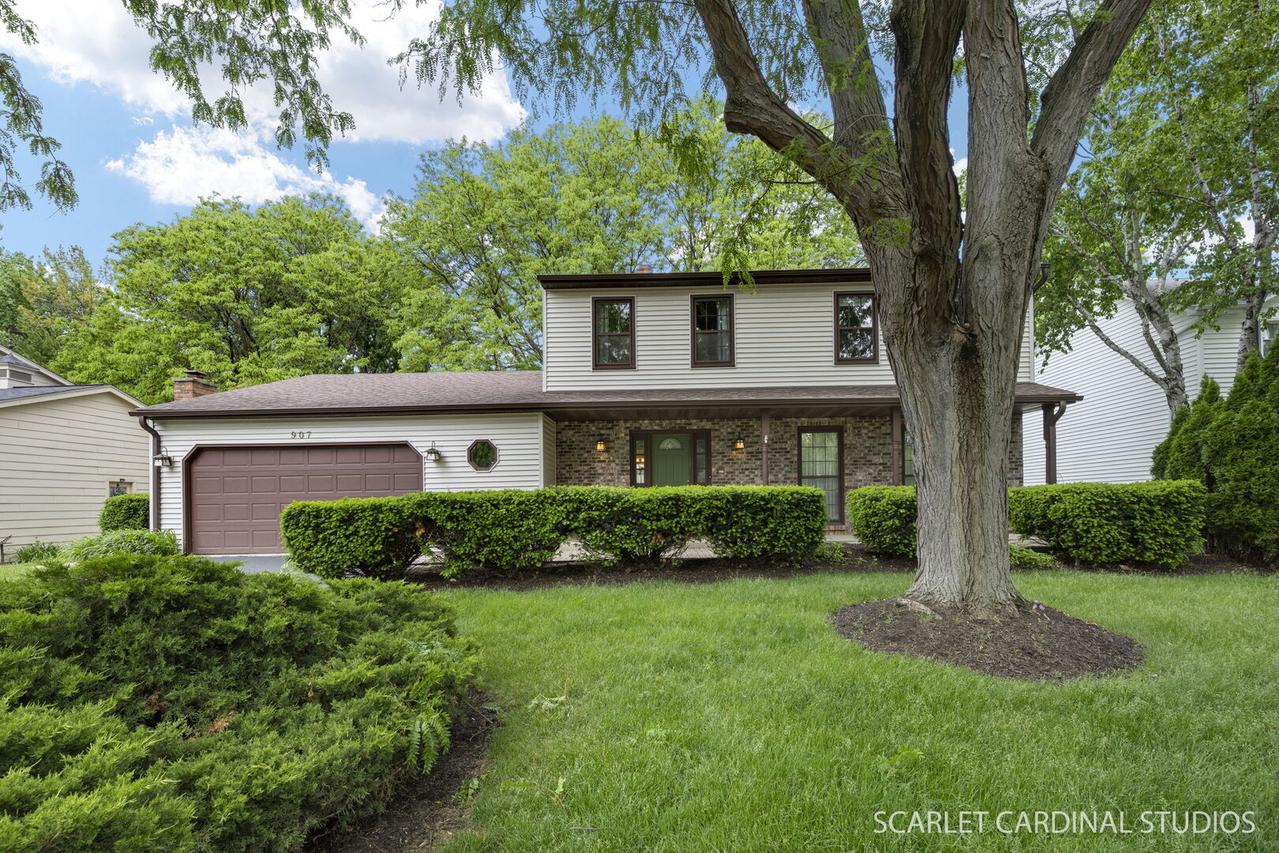
Spacious and versatile home offering 4+ bedrooms, 3.1 baths, and multiple living areas across three finished levels. A welcoming foyer with marble tile flooring and white trim opens to a generously sized living room and formal dining room, both featuring newer carpet, drapes, and a chair rail in the dining room. The kitchen offers engineered hardwood flooring, white soft-close cabinetry, quartz countertops, a pantry, closet, an eating area, and LG appliances including a gas range, dishwasher, and refrigerator. Adjacent family room features a dramatic full-wall wood-burning fireplace with gas starter, creating a warm gathering space. A standout addition on the main level provides a bonus living space or 5th bedroom with newer Pella windows, supplementary heating, direct patio access, and a private en-suite bath - ideal for guests, related living, or a home office setup. The main level also includes a laundry room with utility sink, washer/dryer, and overhead cabinetry. Upstairs, the spacious primary suite features mirrored closet doors and a private bath with ceramic tile shower, Kohler toilet, newer statement lighting, and LVT flooring. Three additional bedrooms and a hall bath with updated tile surround complete the second floor. The finished basement expands the living space with a large recreation room, den, office, and additional laundry hookups. Outside, enjoy a front porch, fenced yard with chain-link fencing, and a brick patio accessible from the first-floor addition. Other features include newer carpeting, six-panel doors, humidifier, and dual sump pumps. Attends acclaimed Naperville SD203 - Prairie, Washington, and Naperville North. Just one house down from Derby Park. With spacious living areas and a versatile layout, this home offers comfort, functionality, and room to grow.
Listing courtesy of Alice Chin, Compass