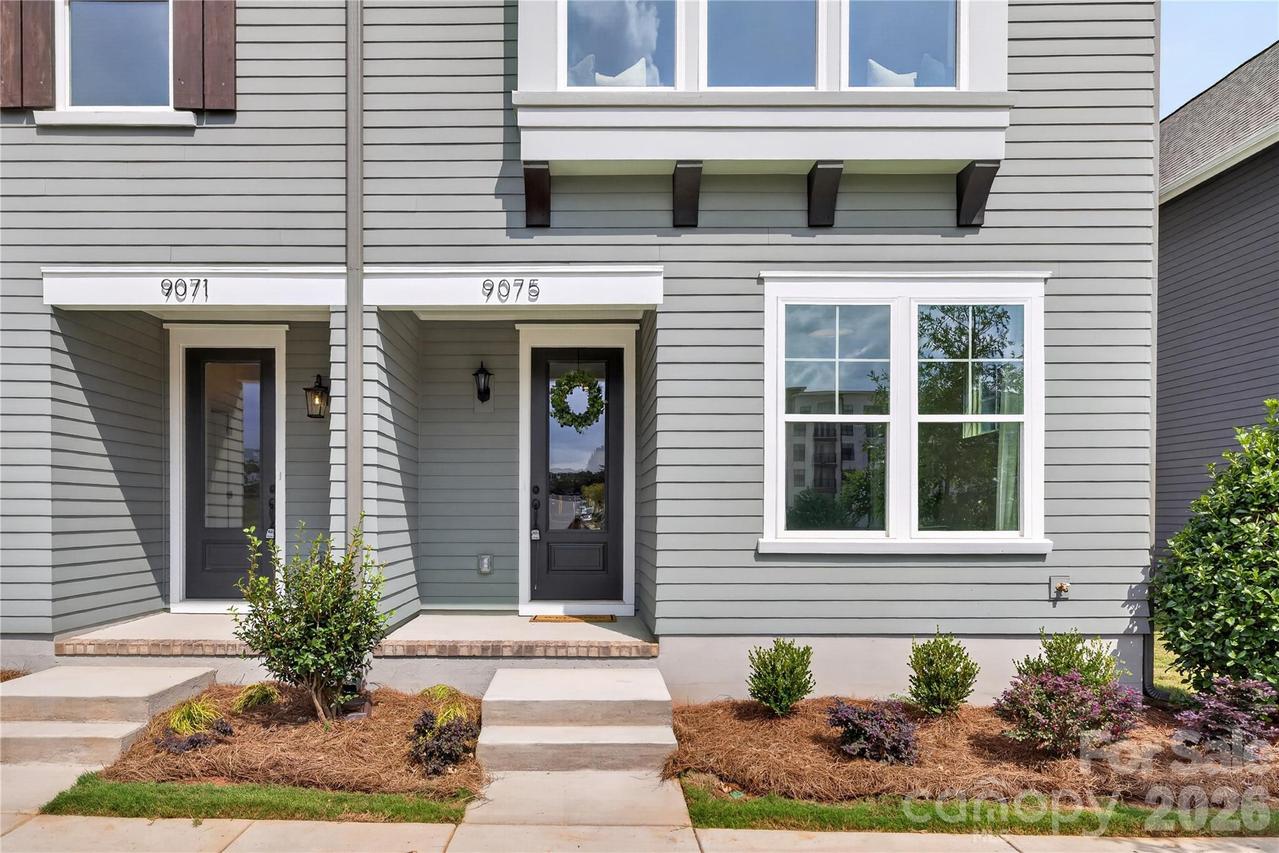
Photo 1 of 29
$474,900
| Beds |
Baths |
Sq. Ft. |
Taxes |
Built |
| 5 |
5.10 |
2,934 |
0 |
2026 |
|
On the market:
4 days
|
View full details, photos, school info, and price history
NEW CONSTRUCTION in East Charlotte - This corner unit townhome boasts tons of natural light and is one of six in this gorgeous building. The lower level offers one guest suite with a private bath - walk in shower with ceramic tile walls and floor. Convenient drop zone with 2 closets also located in lower hallway near rear door. The common area is located on the middle level and provides a very spacious open concept design with family room, dining area and kitchen with quartz counter tops, under cabinet lighting and center island with single bowl stainless kitchen sink. Electric fireplace in the family room with vertical shiplap backing. Luxury vinyl plank flooring standard in all common areas with carpet in bedrooms and upper hallway. Iron picket stair railing with oak step treads on both staircases. Primary bedroom suite located on the upper level. Bath includes a double sink quartz vanity, oversized tiled shower and huge walk-in closet. Upper-level guest suite has bath with tub/shower combo with ceramic tile walls and flooring. Laundry room on the upper level conveniently located near the primary bedroom and guest suite. Generously sized covered/screened rear porch on the middle level for ultimate privacy and relaxation. Fully drywalled drive-under 2 car attached garage with opener and 2 remotes included.
Listing courtesy of Thomasena Washington, SaussyBurbank



