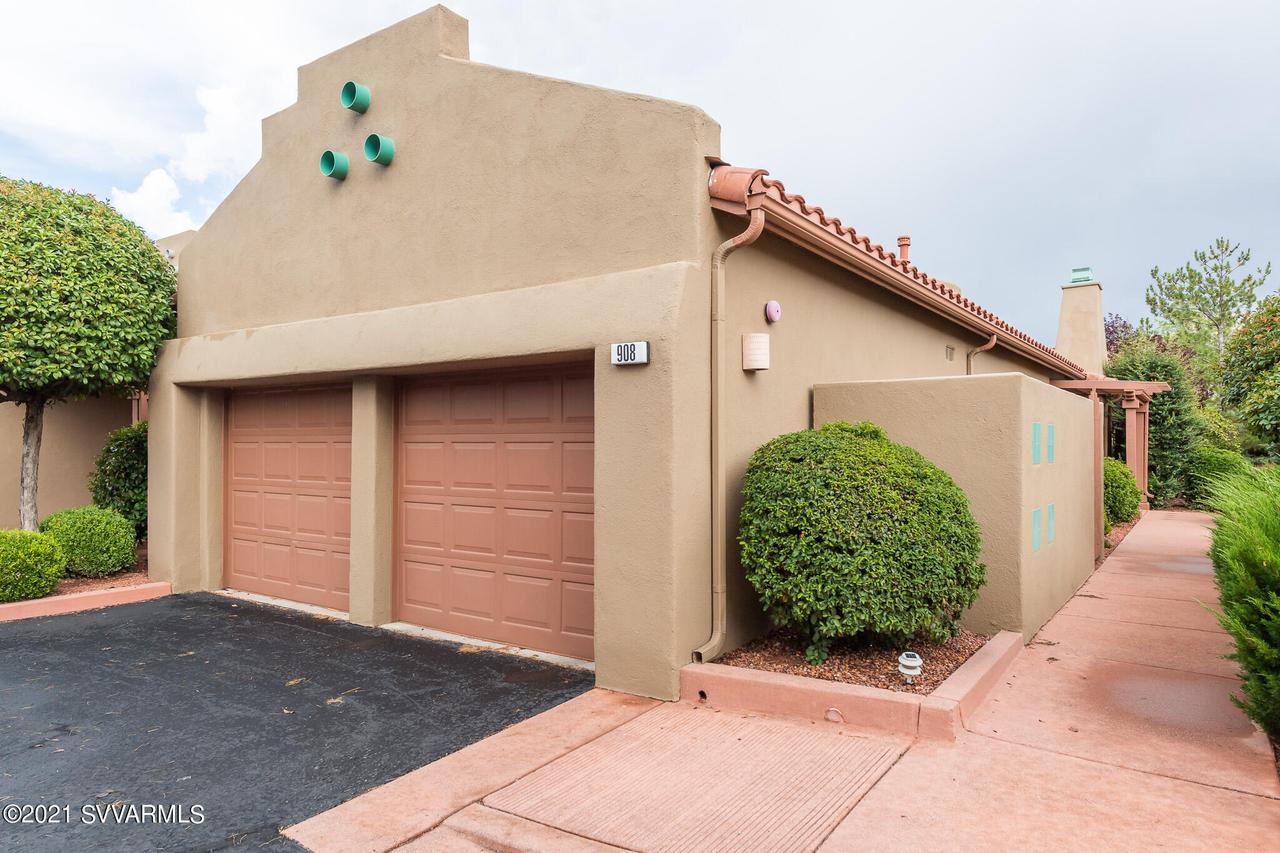
Photo 1 of 25
$469,000
Sold on 11/10/21
| Beds |
Baths |
Sq. Ft. |
Taxes |
Built |
| 2 |
2.00 |
1,161 |
$2,425 |
1996 |
|
On the market:
33 days
|
View full details, photos, school info, and price history
Wonderful Nepenthe unit in an excellent private location in the neighborhood! With 2 bedrooms, 2 full-sized bathrooms + an office! This gem unit sits at 1161 sq.ft. w/a larger lovely, landscaped backyard incl. some views to Thunder Mountain.
Unit also has the much sought-after two-car garage with insulated doors + plenty of extra room for toys.
Excellent layout with plenty of space & storage. Starting with a very spacious living/dining room combo, the main living area is warm and invites use. Anchored by a gas fireplace w/handy built-ins & plenty of extra windows for light.
With a small breakfast bar pass-through, the kitchen adjoins the dining room nicely, keeping the open feel to the front of the home. White GE appliances + a large Kenmore fridge w/icemaker.
MORE HOME INFO: ----------------------------------
PRIMARY BEDROOM/BATHROOM - The bedrooms are nicely situated at the rear of the unit for extra privacy. A true primary bedroom suite with a full bathroom and loads of privacy.
-Entrance area of the room finds the large double closet which is mirrrored and has plenty of hanging/shelf space
-Bathroom has shower/tub combo, a single sink vanity & rolled lino flooring
-Bedroom is large with plenty of natural light from the windows looking to the backyard
-Extra breezy with airflow from ceiling fan
SECOND BEDROOM - Again at the back location of the unit, this room has natural lighting and privacy to the from the exterior window.
-Located off hallway and right next to the 2nd bathroom
-Carpeted, white painted walls
-Privacy from landscaping done outside of the window, horizontal blinds
-Good airflow with ceiling fan
-Large closet with mirrors
OFFICE/DEN-Wonderful addition with this Nepenthe floor plan as there is a true third room which can be used in a variety of ways!
-Carpeted with white painted walls
-Well lit and natural light from the front facing window
-Private with landscaping & horizontal blinds
-Located just off of the main living area at the front part of unit
-Linen closet just outside of doorway
SECOND BATHROOM-Well located in the hallway which is convenient for guest use.
-Located at back of unit & next to second bedroom
-Full sized with shower/tub combo, single sink vanity, rolled lino flooring
-Fresh neutral palette
HALLWAY/LAUNDRY CLOSET-Very spacious hall area connecting the front of the unit to the back that also provides usable space & open transition.
-True full laundry closet with side by side washer & dryer
-Doors to keep the functionality out of sight
-Shelving & lighting within the space
-Skylight brings in plenty of light to this interior space
-Additional linen closet area
THE NEIGHBORHOOD - Nepenthe is a well-loved and well-run subdivision in a great part of W. Sedona! The grounds throughout are beautifully manicured and makes for a wonderful & safe walking neighborhood. Beautiful community pool area and helpful on-site manager. HOA fees include all exterior, roof, front landscaping & even insurance! (owners to carry extra content insurance). Great location near so many restaurants, grocery stores, shops and outdoor life/trails!
908 Cliff Rose Court has it all both inside & out - will make for a wonderfully priced primary residence or as an investment property to house long-term tenants. There is no Short Term Rental allowed however this unit could be used as a 30 day+ Furnished rental. This will go fast so make sure you see it soon!
Listing courtesy of Traci Durfee & Ian Kraut, Sedona Elite Properties & Sedona Elite Properties


