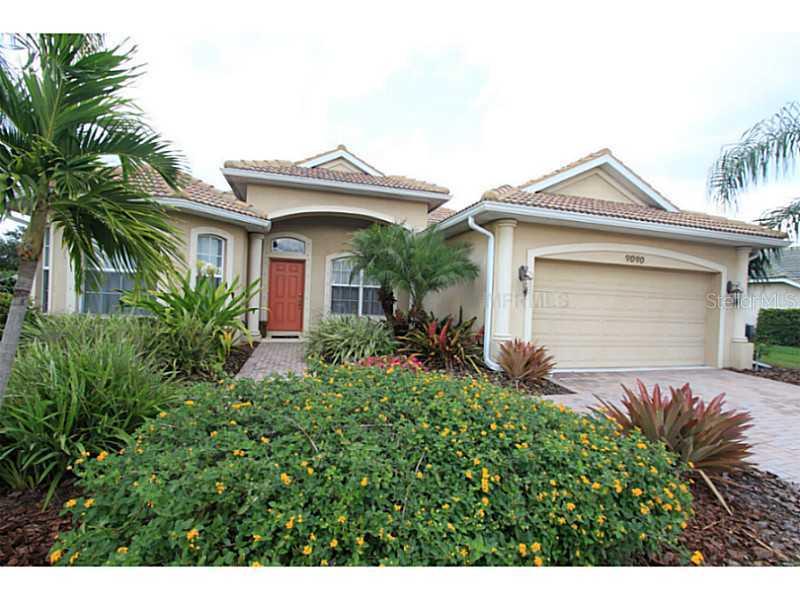
Photo 1 of 1
$303,000
Sold on 5/15/14
| Beds |
Baths |
Sq. Ft. |
Taxes |
Built |
| 4 |
2.00 |
2,793 |
$4,527 |
2006 |
|
On the market:
175 days
|
View full details, photos, school info, and price history
Enjoy this 2700 SqFt 4 bedroom "Grande Weston Flex" floor plan in the gated golf course community of Stoneybrook at Heritage Harbour. This home is on a quiet street and a short walk to the community pool and fitness center. Home has formal living room, dining room and a good sized family room. The split bedroom floor plan has an master bedroom with a walk in closet and tray ceiling. The master bathroom has dual sinks, a separate shower and tub. There is a study/den in addition to the other two bedrooms. Upstairs has a huge bonus room. Seller will credit cost to install a closet in the den or bonus room. The kitchen has cherry wood cabinets, granite counter tops and an island work area. There is a nice breakfast nook with a view of the lake. Stoneybrook at Heritage Harbour has a public golf course within its gated community. The community features include a fitness center, community clubhouse, heated pool and spa, tennis courts, beach volleyball courts, playground, dog park and much more. There is nearby shopping, restaurants and health care. Easy access to I-75 and centrally located to Sarasota, St. Petersburg and Tampa airports.
Listing courtesy of Joe Murphy & Glenn Thompsen, COLDWELL BANKER REALTY & COLDWELL BANKER REALTY


