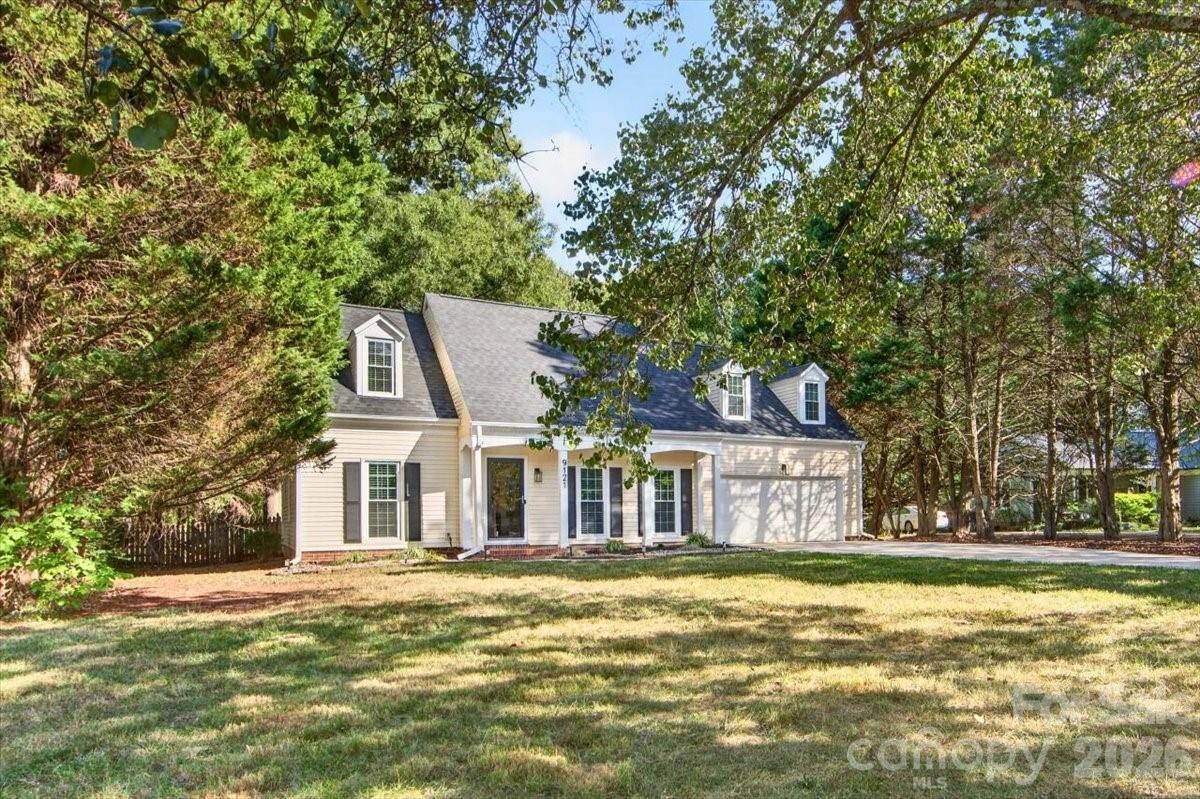
Photo 1 of 48
$580,000
| Beds |
Baths |
Sq. Ft. |
Taxes |
Built |
| 3 |
2.10 |
1,958 |
0 |
1986 |
|
On the market:
6 days
|
View full details, photos, school info, and price history
Renovated top to bottom, this home sits on a rare, private 0.58-acre cul-de-sac lot. Vaulted great room gathers around a floor-to-ceiling fireplace, and the second-story loft works as a home office, reading nook or media room. Main-level primary suite has a custom walk-in closet and a spa bath with a herringbone-tiled shower. Full baths remodeled in 2025 with custom tile, scalloped hardwood vanities and brass fittings; upstairs shower has never been used. Half bath features mural wallpaper imported from Turkey. Kitchen has quartz counters, tile backsplash, lacquered cabinets, a double-oven range and a Samsung Bespoke refrigerator with a hidden beverage center. Two upstairs bedrooms have ample closets. Also new: fresh interior paint, LVP floors, windows, door hardware, a 2023 water heater and smart-home features. Dining area opens to a 32-ft deck made for long evenings, overlooking a fully fenced backyard with a storage shed; gazebo and gas fire pit convey. New roof September 2026. See attachments for full list of improvements. Raeburn pool, tennis and pickleball courts are a 10-minute walk, and you're minutes from top-rated schools, shopping, restaurants and The Bowl at Ballantyne.
** Some of the backyard photos have been enhanced due to drought and yard has not been aerated and seeded yet
.
Listing courtesy of Sherrie Andrews, Helen Adams Realty



