Photo 1 of 55
$549,900
| Beds |
Baths |
Sq. Ft. |
Taxes |
Built |
| 6 |
4.10 |
3,032 |
$480 |
2006 |
|
On the market:
141 days
|
View full details, photos, school info, and price history
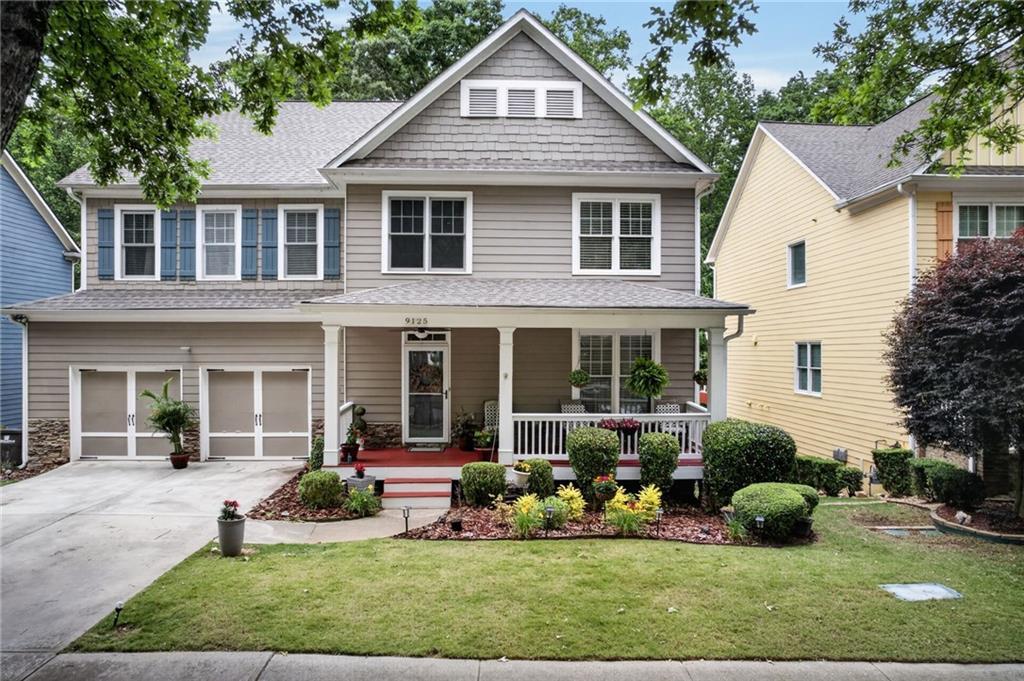
Come unwind on the front porch of this beautiful craftsman style home that features 3 levels of spacious living PLUS a daylight basement finished with a bedroom, full bath and so much more. This home offers a unique floor plan with separate living areas, making it ideal for multi-generational living, guests, a home office, or anyone who appreciates extra privacy.You'll fall in love w/ the entrance foyer that includes 12 ft ceiling, hardwood floors throughout, formal living and dining rm. Chef's kitchen ft cherry wood cabinets w/built in lights underneath, prep island, granite countertops, & tile backsplash. Four spacious bedrooms on 2nd level including owners suite with trey ceilings, expansive bathroom with separate tub/shower, his + hers vanity, and huge walk-in closet. Bedroom and full bath located on the terrace level. The two (2) car garage includes workshop and additional storage. Just too much to list. Bring your buyers for a tour today!
Listing courtesy of Latroshia Bostic, Keller Williams Realty West Atlanta



