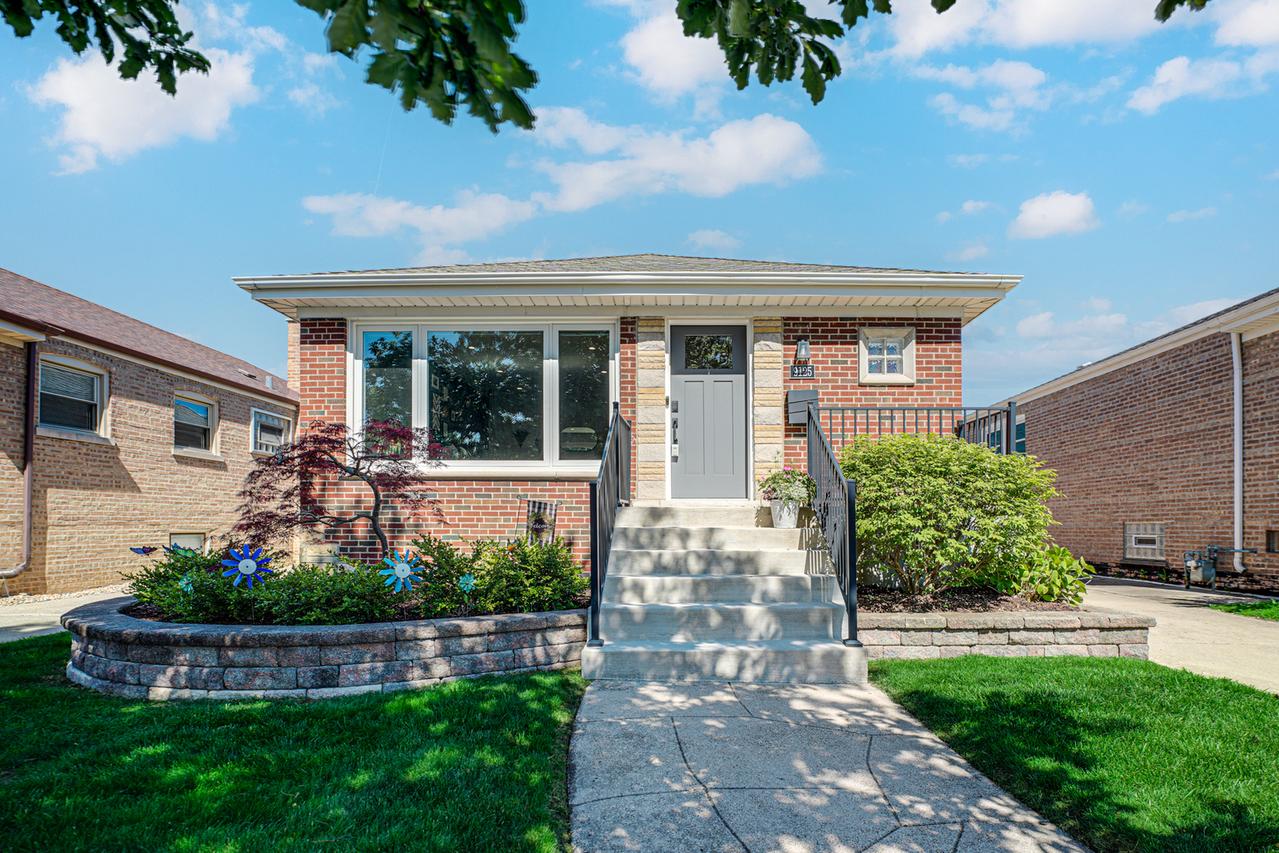
Photo 1 of 27
$374,900
Sold on 6/29/26
| Beds |
Baths |
Sq. Ft. |
Taxes |
Built |
| 3 |
2.00 |
2,272 |
$9,374 |
1956 |
View full details, photos, school info, and price history
Situated in the heart of Evergreen Park, this stunning raised ranch with a side drive offers a fully permitted, top-to-bottom modernization that is freshly painted and in absolute move-in condition. The main level features an updated kitchen with elegant cabinetry, granite countertops, and stainless steel appliances (including a brand-new dishwasher), alongside two beautifully updated baths and contemporary trim throughout. The living space expands into a fully finished basement, complete with a dedicated home office, a functional laundry room, and plenty of storage. Every major structural and mechanical component has been addressed in the last 5-6 years-including updated electrical, plumbing, a reliable roof, and newer HVAC and water heater systems. Outside, the property boasts excellent curb appeal with a brand-new concrete front porch and steps, fresh landscaping, and a fully fenced yard. The backyard is a private retreat featuring a garage with a newer roof and a brand-new paver patio designed to extend your outdoor entertainment space. The location at 9125 S Hamlin Ave is unbeatable, offering a quiet residential feel just blocks from the sports fields and walking paths of 50-Acre Park, local schools, and the 95th Street shopping and dining corridor. It is a true turnkey opportunity in a premier neighborhood.
Listing courtesy of Edward Pluchar, 1% Lists Real Estate Solutions


