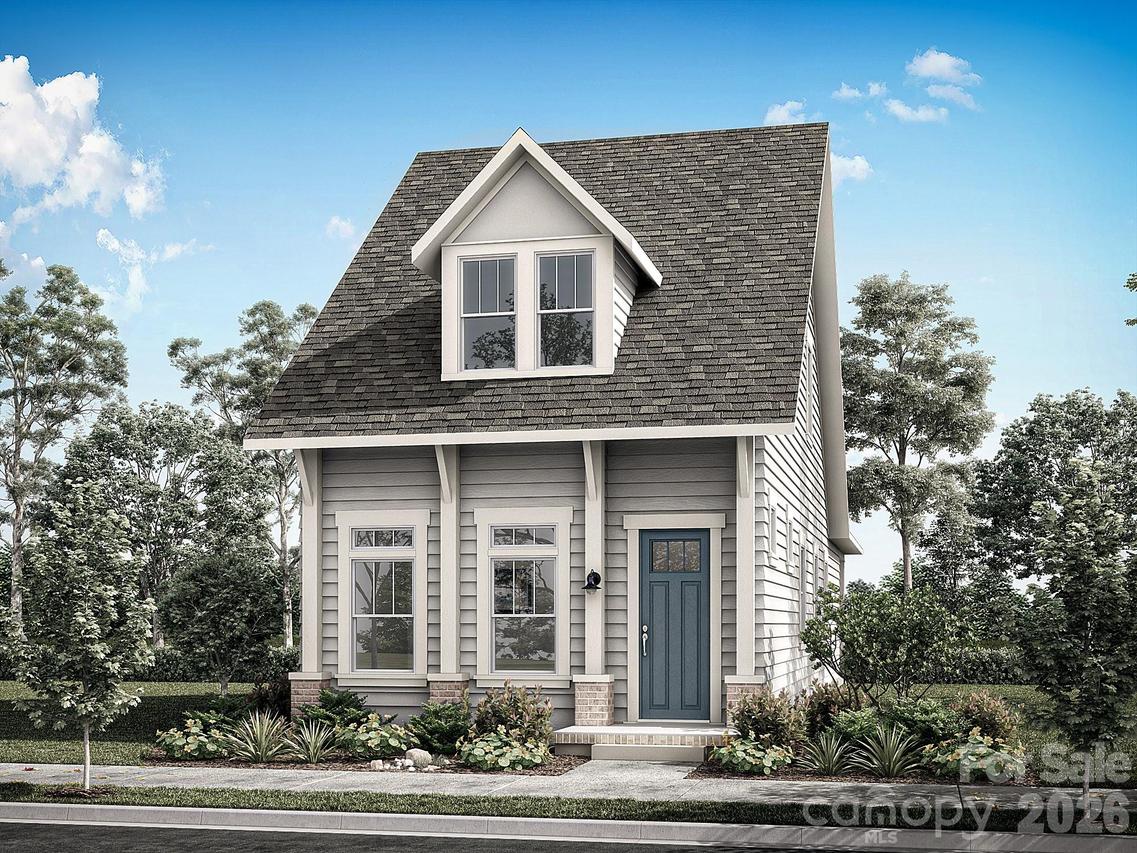
Photo 1 of 1
$526,970
| Beds |
Baths |
Sq. Ft. |
Taxes |
Built |
| 3 |
2.10 |
1,850 |
0 |
2026 |
|
On the market:
61 days
|
View full details, photos, school info, and price history
NEW CONSTRUCTION in East Charlotte - This gorgeous home features our Traditional Luxe Design Package with an open design and 10' ceilings & 8' doors/cased openings on first floor, spacious kitchen w/quartz counter tops, under cabinet lighting & center island w/single bowl sink & walk-in pantry. Floating Shelves in family room with painted ceiling beams. Luxury vinyl plank flooring on main level & upper hallway. Drop Zone at rear hallway. Iron picket stair railing w/oak treads. Primary bedroom on main level w/ LVP flooring, full bath, double vanity, oversized tiled shower & walk-in closet. 9' ceilings on upper level w/2 guest bedrooms with walk-in closets. Hall bath with tub/shower combo & ceramic tile walls & flooring. Covered rear porch for relaxing evenings. 2-car detached garage with electric car charger. Front lawn maintenance & irrigation covered by HOA.
Listing courtesy of Thomasena Washington, SaussyBurbank



