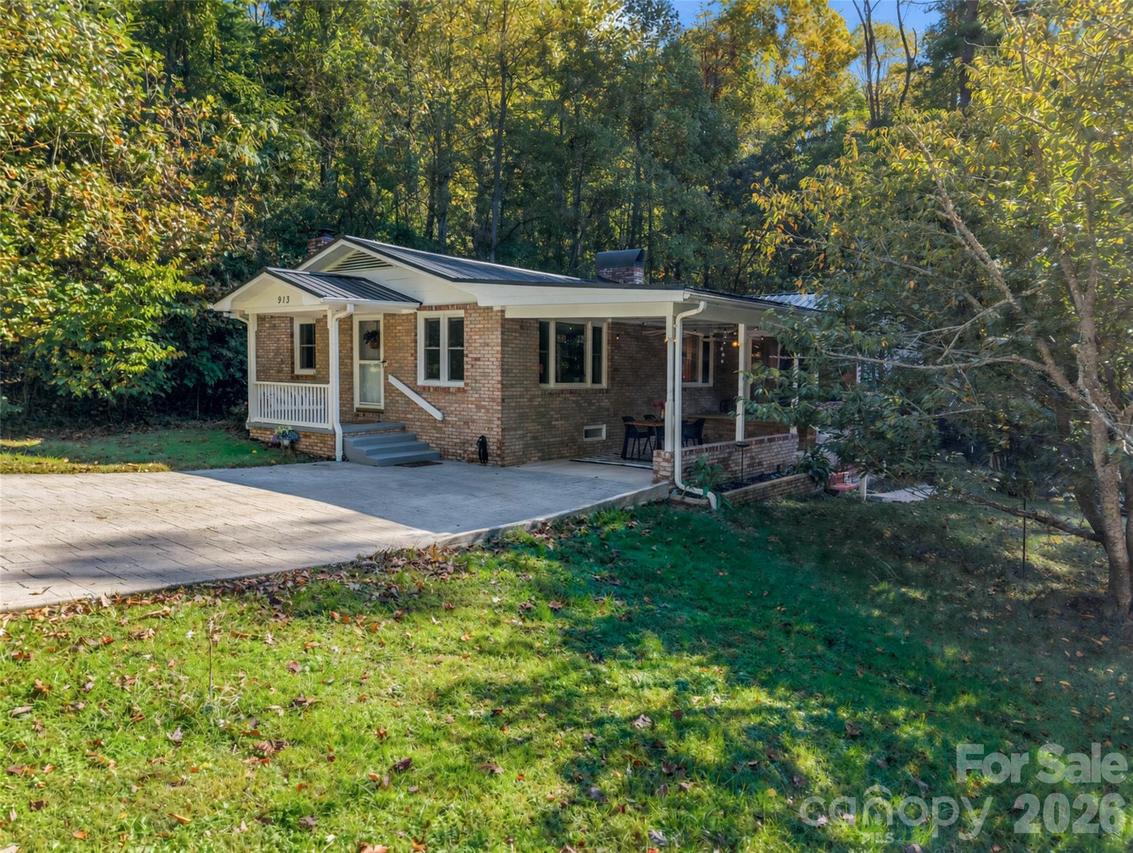
Photo 1 of 48
$475,000
| Beds |
Baths |
Sq. Ft. |
Taxes |
Built |
| 3 |
3.00 |
1,553 |
0 |
1959 |
|
On the market:
1 day
|
View full details, photos, school info, and price history
What if your next home offered more than you expected? At 913 Dorothy Street, the possibilities extend well beyond the main floor. With two complete levels of finished living space, this Hendersonville home offers an uncommon opportunity for multigenerational living, extended guests, or potential rental income, all under one roof. The main level features 1,553 square feet of comfortable, light-filled living space with two bedrooms, two bathrooms, a versatile bonus room, convenient laundry closet, and an inviting layout that feels like home. But what truly sets this property apart is the additional 1,336 square feet of finished space downstairs. With its own kitchen, living area, bedroom, full bathroom, laundry, and separate heating and cooling, the lower level functions much like a second home. Interior and exterior entrances, along with a separate driveway, offer added independence and convenience. Together, the two levels provide approximately 2,889 square feet of finished space, creating possibilities that are increasingly hard to find. Whether you're bringing generations together, accommodating extended stays, or exploring income potential, this home offers the freedom to make the space work for you. The finished basement is not included in the reported heated living area due varying ceiling heights under 7 feet. Well access is located in the carport, and several rooms on the lower level feature epoxy flooring.
Listing courtesy of Sarah Smith, Howard Hanna Beverly-Hanks


