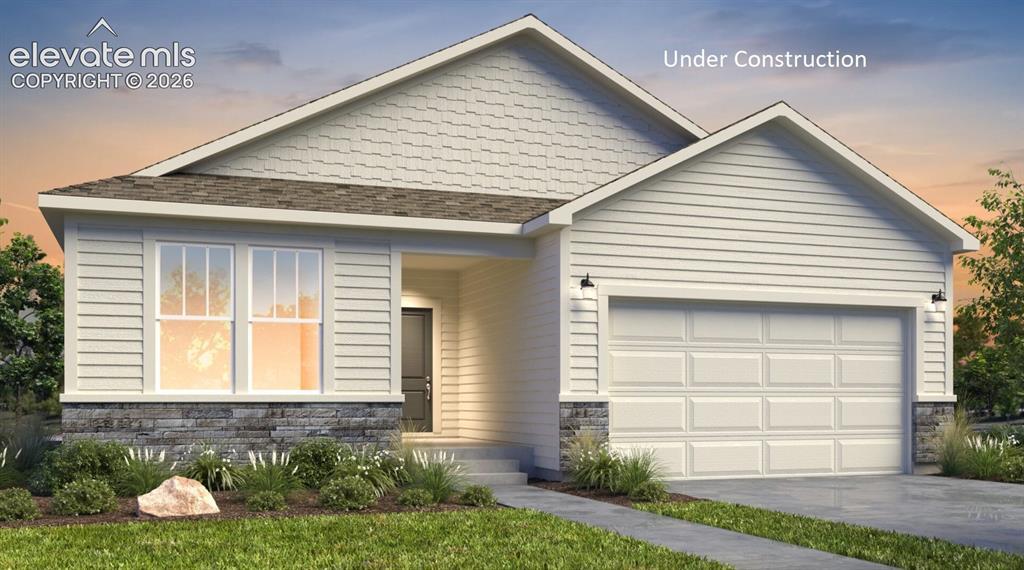
Photo 1 of 3
$617,005
| Beds |
Baths |
Sq. Ft. |
Taxes |
Built |
| 5 |
2.00 |
3,232 |
$6,664 |
2026 |
|
On the market:
141 days
|
View full details, photos, school info, and price history
Final opportunities in the Glen! This stunning Lilac Ranch plan, combines spacious design and modern comfort with 5 bedrooms, 3 bathrooms, a garden level basement, and over 3,200 finished sqft designed for everyday living. The main level welcomes you with soaring 9-ft ceilings and an open - concept layout that seamlessly connects the gourmet kitchen, dining area, a great room, creating a bright and inviting atmosphere. The kitchen features abundant cabinetry, a large center island, walk-in pantry. The private primary suite offers a peaceful retreat with generous space, double vanity sinks, walk -in shower, and spacious walk-in closet. Additional bedrooms and the finished garden level provide exceptional flexibility for guest, home office. Situated on a spacious homesite in one of the final phases of the community, this OCTOBER completion offers buyers the opportunity to secure one of the final ranch-style homes with finished 9 ft basement space with 2 additional bedrooms and their own full bathroom for privacy.
Listing courtesy of Thomas Ullrich, RE/MAX Professionals



