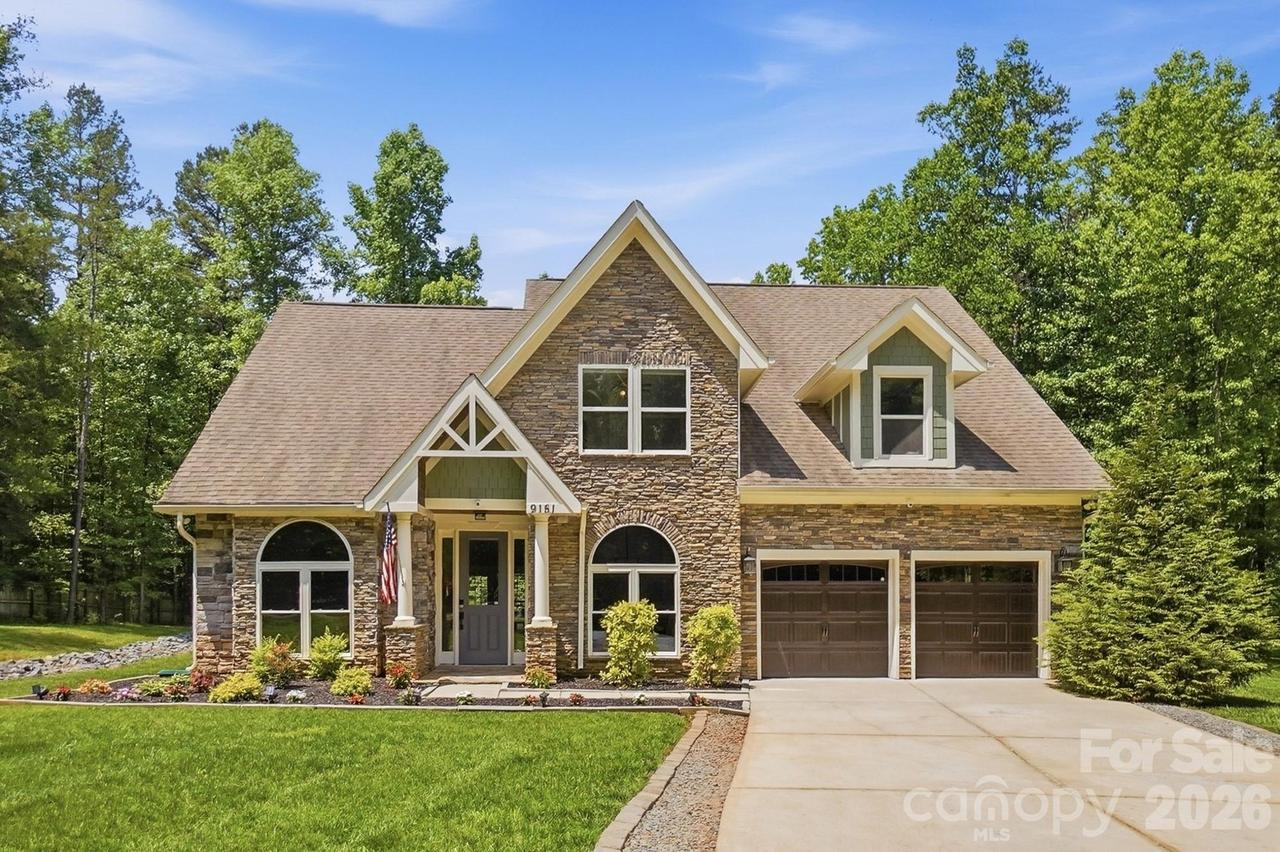
Photo 1 of 1
$750,000
Sold on 8/31/26
| Beds |
Baths |
Sq. Ft. |
Taxes |
Built |
| 3 |
2.10 |
2,937 |
0 |
2016 |
|
On the market:
61 days
|
View full details, photos, school info, and price history
Tucked away on over FIVE PRIVATE ACRES, this stunning home offers the perfect blend of seclusion and convenience. Step inside to find an open-concept floor plan with a foyer that opens to the formal dining room and office, and a spacious great room with fireplace and soaring vaulted ceilings that extend to the second floor, creating a bright and airy atmosphere. The great room opens to a well appointed kitchen featuring granite counters, stainless appliances and a breakfast bar. The primary suite is conveniently located on the main level, offering privacy along with an en suite bath and a large walk-in closet. Upstairs, you’ll find two additional bedrooms plus a versatile bonus room that can easily serve as a fourth bedroom, home office, or media space. This flexible room also includes two generous closets for added storage. A three car tandem garage and shed offers plenty of extra storage space. Set back on a private driveway, the property offers exceptional privacy and natural beauty with a walking trail that leads to the creek that borders the property. Whether you’re seeking space, privacy, or a connection to nature, this unique property has it all. Great location minutes to downtown Mint Hill where you can enjoy walking to outdoor dining spots & farmers market.
Listing courtesy of Brian Belcher, RE/MAX Executive


