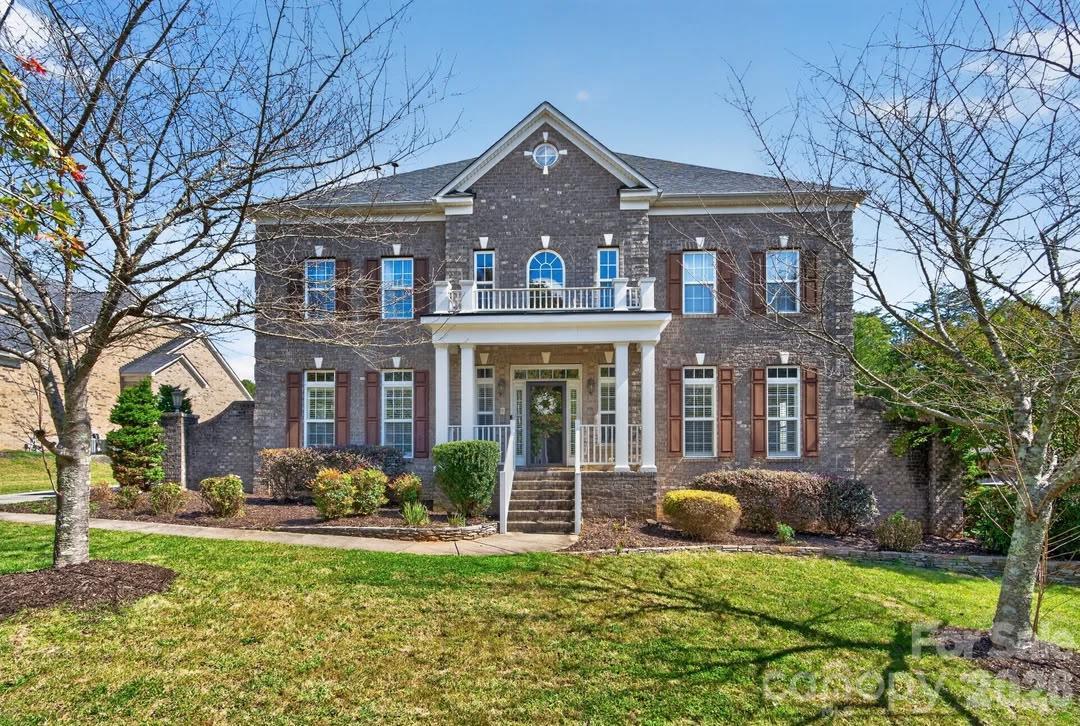
Photo 1 of 41
$775,000
| Beds |
Baths |
Sq. Ft. |
Taxes |
Built |
| 5 |
4.10 |
4,089 |
0 |
2006 |
|
On the market:
39 days
|
View full details, photos, school info, and price history
Welcome to 9153 Kensington Forest Dr, a beautifully maintained, full brick, three story home in the desirable Kensington Forest community of Harrisburg.
From the moment you enter the impressive two story foyer, you’ll notice the timeless craftsmanship, 9 foot ceilings, and bright, open layout designed for both everyday living and entertaining. The spacious chef’s kitchen features granite countertops, stainless steel appliances, a large center island, and plenty of workspace, flowing seamlessly into the great room with a cozy fireplace, bay windows, and beautiful built ins.
The primary suite offers a true retreat with dual vanities, a soaking tub, walk in shower, and thoughtfully designed custom closets. The expansive third floor bonus room with a full bath provides incredible flexibility, perfect for a media room, home office, guest suite, playroom, or private retreat.
Step outside to a beautifully manicured, private backyard featuring a deck and oversized patio, perfect for entertaining or simply enjoying the outdoors. A 3 car garage, standalone storage shed, and new roof installed in 2023 add even more value and convenience.
Located in the sought after Kensington Forest community and served by Hickory Ridge Elementary, Hickory Ridge Middle, and Hickory Ridge High School, this home offers a fantastic Harrisburg location with convenient access to shopping, dining, and everyday amenities.
Space, craftsmanship, location, and functionality, all in one exceptional Harrisburg home.
Listing courtesy of Jenny Rivera, NorthGroup Real Estate LLC


