Photo 1 of 30
$449,000
| Beds |
Baths |
Sq. Ft. |
Taxes |
Built |
| 2 |
2.10 |
2,456 |
$6,731 |
2000 |
|
On the market:
1 day
|
View full details, photos, school info, and price history
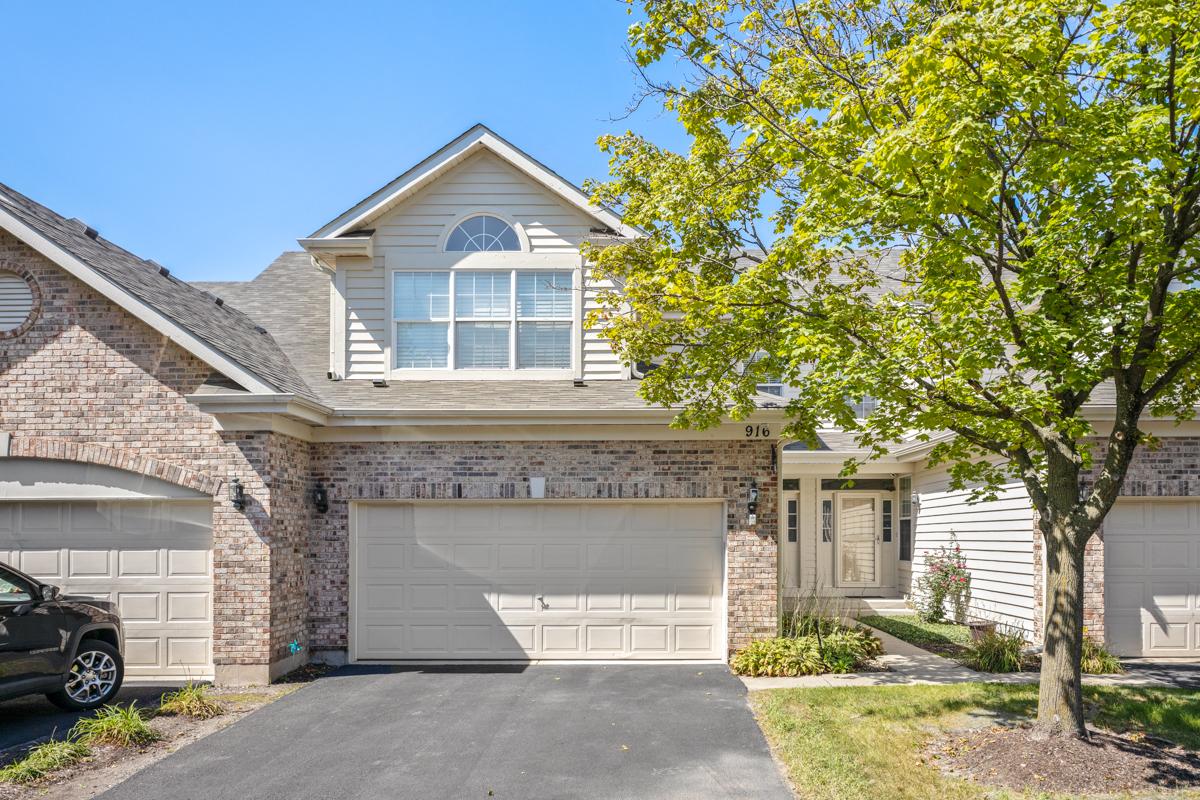
Sun-drenched, turnkey luxury awaits in this east-facing Naperville townhome boasting brilliant natural light all day long. The dramatic 2-story family room features soaring vaulted ceilings, skylights, fireplace, custom mirrors, and transom windows. The eat-in kitchen has been upgraded with brand-new quartz countertops and a new sink, opening to the dining area with sliding glass doors that lead to a concrete patio and a proper backyard-west-facing and glowing with year-round sunset views. Freshly painted from top to bottom with updated light fixtures and carpeting, the flexible 3-bedroom floor plan is currently arranged with 2 bedrooms plus a massive second-floor loft. The primary retreat impresses with vaulted ceilings, an architectural half-circle transom window, walk-in closet, and a luxury bath with separate soaking tub, walk-in shower, and matching new quartz vanities. An attached 2-car garage leads directly to a convenient laundry room with coat closet. The expansive finished basement provides dedicated zones for a massive media room, separate gym/office, and abundant storage. Enjoy outstanding value with low taxes and HOA fees, top-ranked Naperville IPSD 204 schools, and prime proximity to Springbrook Prairie, shopping, groceries, and highways while avoiding major traffic. Move-in ready!
Listing courtesy of Abhijit Leekha, Property Economics Inc.