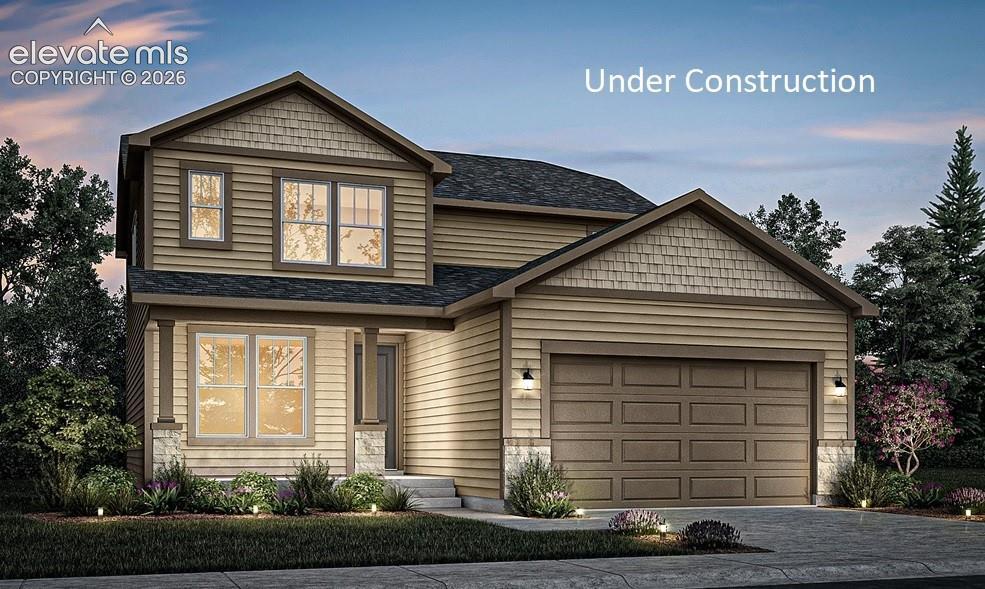
Photo 1 of 3
$607,900
| Beds |
Baths |
Sq. Ft. |
Taxes |
Built |
| 4 |
2.10 |
3,058 |
$6,531 |
2026 |
|
On the market:
119 days
|
View full details, photos, school info, and price history
FINAL opportunities in The Glen! The Mahogany floor plan is a thoughtfully designed two-story home that combines functionality and comfort. As you enter, you’re welcomed by a versatile flex space perfect for a home office, sitting area, or playroom. The hallway opens into a bright open-concept layout featuring the dining area and kitchen, ideal for both everyday living and entertaining.
The kitchen includes a large walk-in pantry, offering plenty of storage and convenience. Upstairs, you are welcomed by an open loft space along with three generously sized bedrooms, including a spacious primary suite with a double vanity, walk-in shower, and private bathroom. An additional full bathroom and conveniently located upstairs laundry room add to the home’s functionality.
This home also includes a finished basement featuring an additional bedroom, bathroom, and a large flexible living area, perfect for guests, privacy, or extra entertainment space.
The Mahogany offers a great balance of open living areas and private spaces, making it a wonderful place to call home.
Listing courtesy of Thomas Ullrich, RE/MAX Professionals



