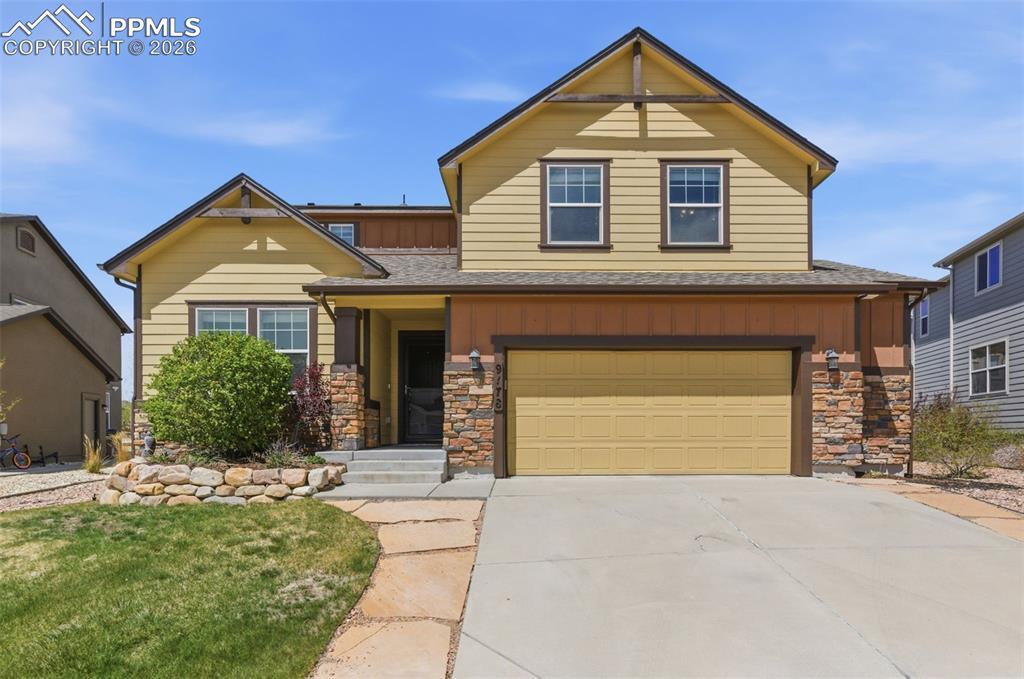
Photo 1 of 34
$635,000
Sold on 6/09/26
| Beds |
Baths |
Sq. Ft. |
Taxes |
Built |
| 4 |
2.10 |
2,653 |
$4,550.42 |
2016 |
|
On the market:
46 days
|
View full details, photos, school info, and price history
Ready Now! Welcome to this very nice, very clean 4-bed, 3-bath home with an adjoining 2-car garage and an incredible back yard. Step inside onto beautiful hardwood flooring, with a French-door entry to a spacious main-level office overlooking the front yard; brand-new carpet has just been installed here, on the stairs, in the hallway, and throughout all four bedrooms. The main-level family room offers abundant natural light, backyard views, a warm gas fireplace, and more gleaming hardwood floors. The kitchen continues the hardwood and features granite countertops, a center island with pendant lighting, recessed lights, stainless appliances, a roomy pantry, and plenty of cabinet space. A second pantry separates the kitchen from the formal dining room, which enjoys a tray ceiling and new carpet. Upstairs are four newly carpeted bedrooms, including two with walk-in closets. The spacious primary suite sits at the end of the hallway and features a tray ceiling and an adjoining 5-piece bath with tiled floor, tiled shower with seat, and a stand-alone soaking tub. The upper-level laundry room is conveniently located near the bedrooms and includes a window and bonus cabinetry. The backyard is total fun with a 15' x 30' covered patio perfect for relaxing after a game on the impressive 90' x 90' basketball court with hoop, connected by a rocked walkway. A split-rail fence surrounds the yard, and both front and back sprinkler systems keep the lawn looking great.
Listing courtesy of Jerry Clark, REMAX PROPERTIES



